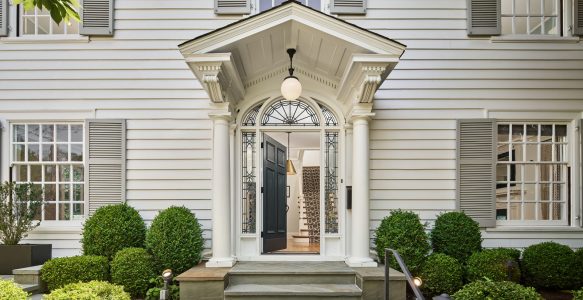
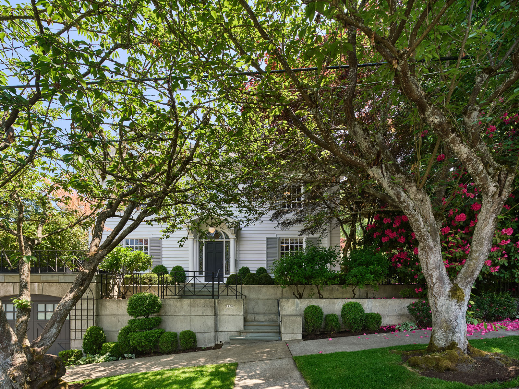
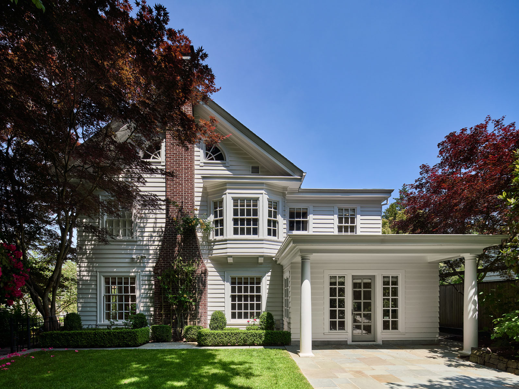
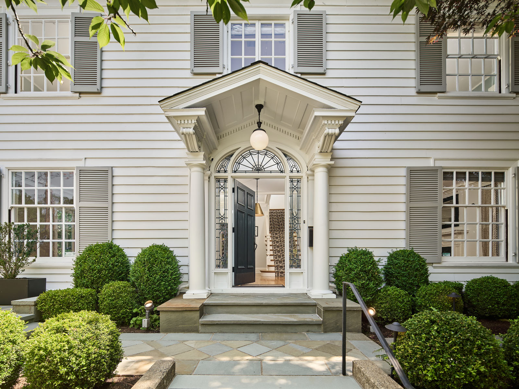

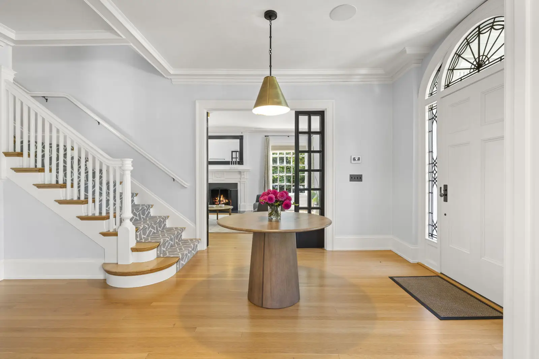
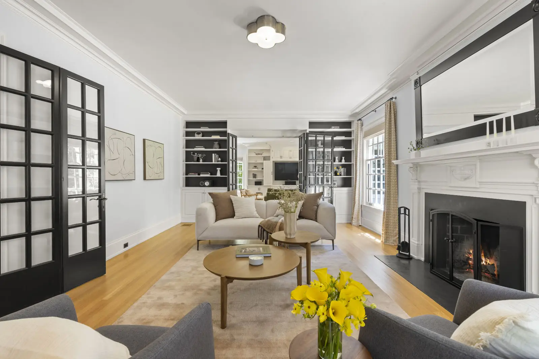
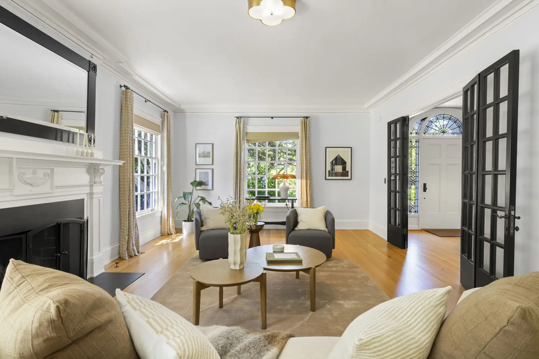
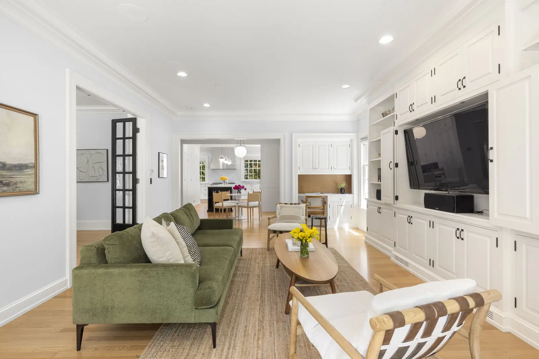
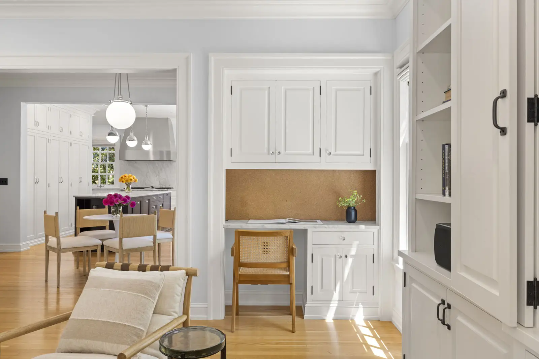
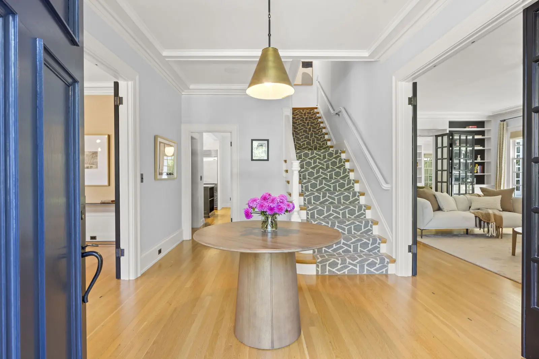
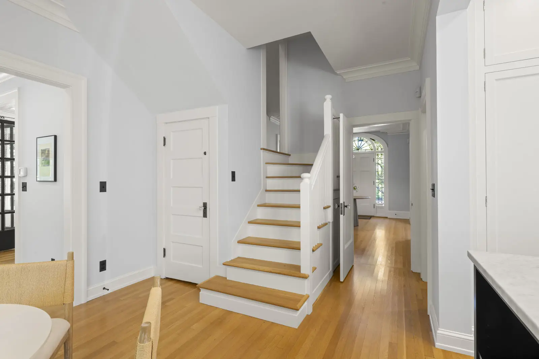
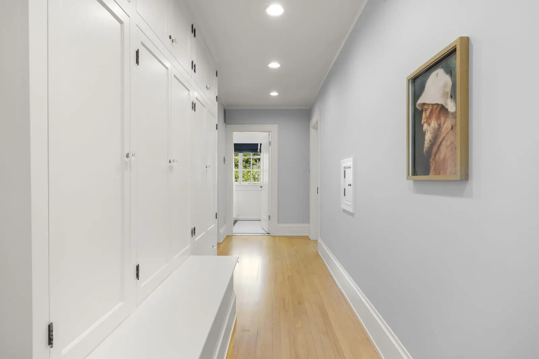
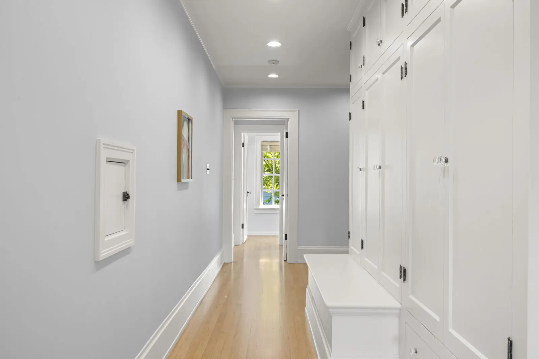
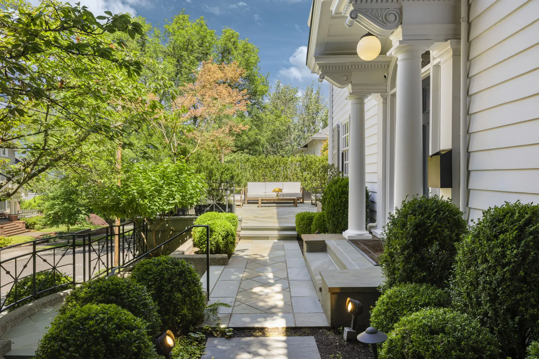
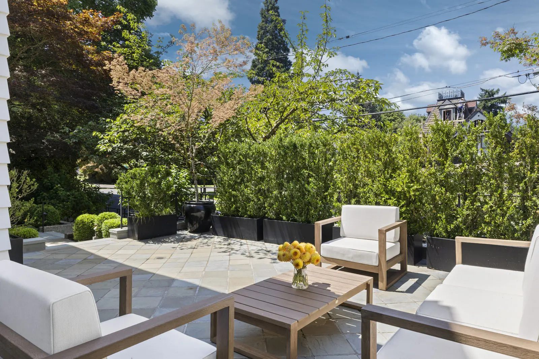
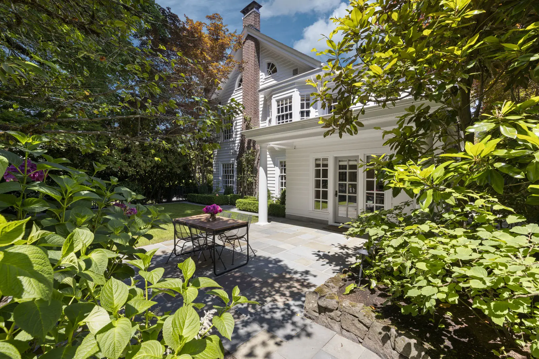
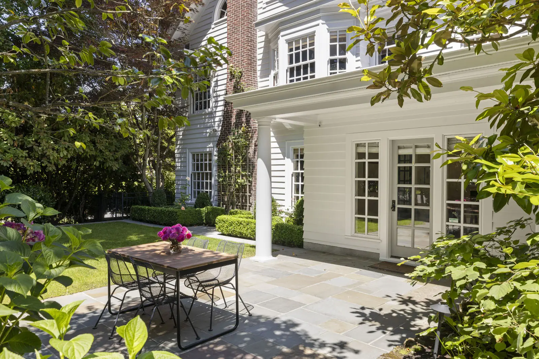
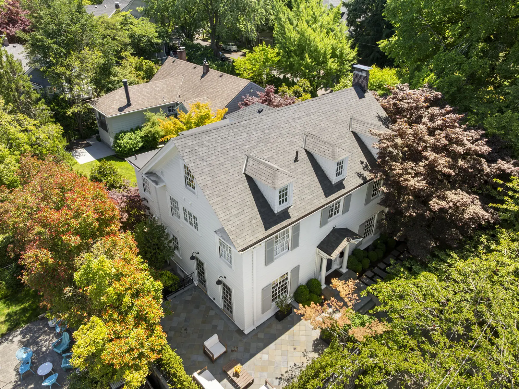
Designed in 1918 by renowned Portland architect Joseph “Josef” Jacobberger, this Portland Heights residence is a rare blend of historic architecture and modern living. 5,046 sq ft with 5 bedrooms and 4 1/2 bathrooms, the home has been beautifully updated to preserve its original character while embracing the way we live today. A comprehensive renovation by Green Gables respected the home’s architectural integrity while introducing a more open, functional flow. Interiors by Maison bring a clean, understated aesthetic, and the fantastic landscape and hardscape extend the living experience outdoors with beautifully designed gardens, terraces, lawn, and gathering spaces.
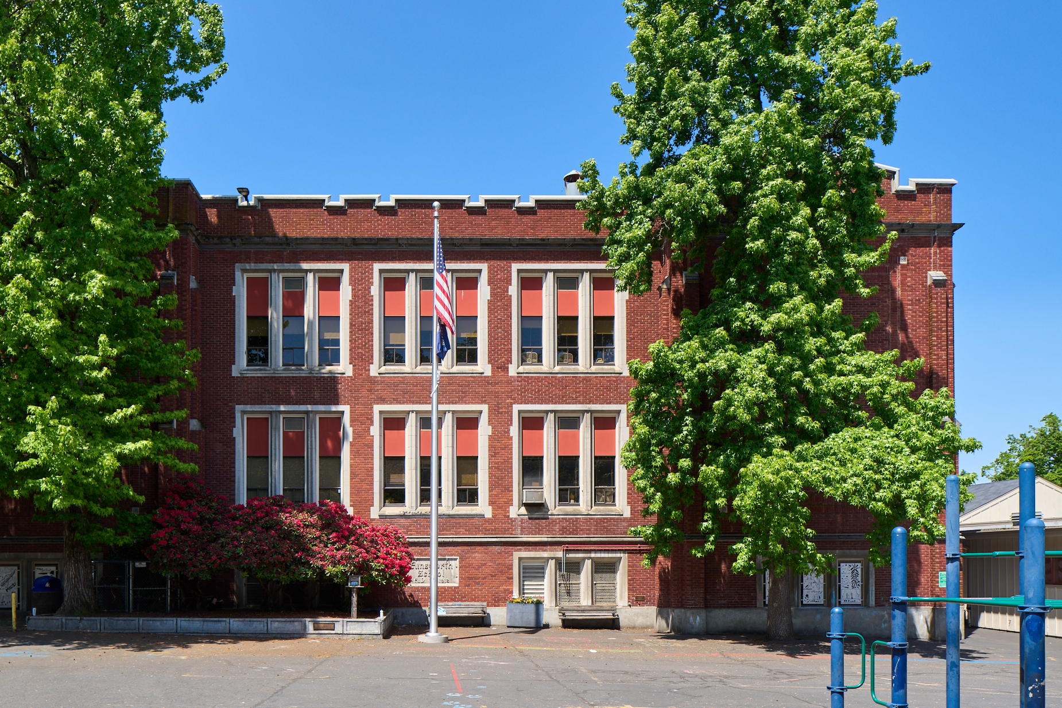
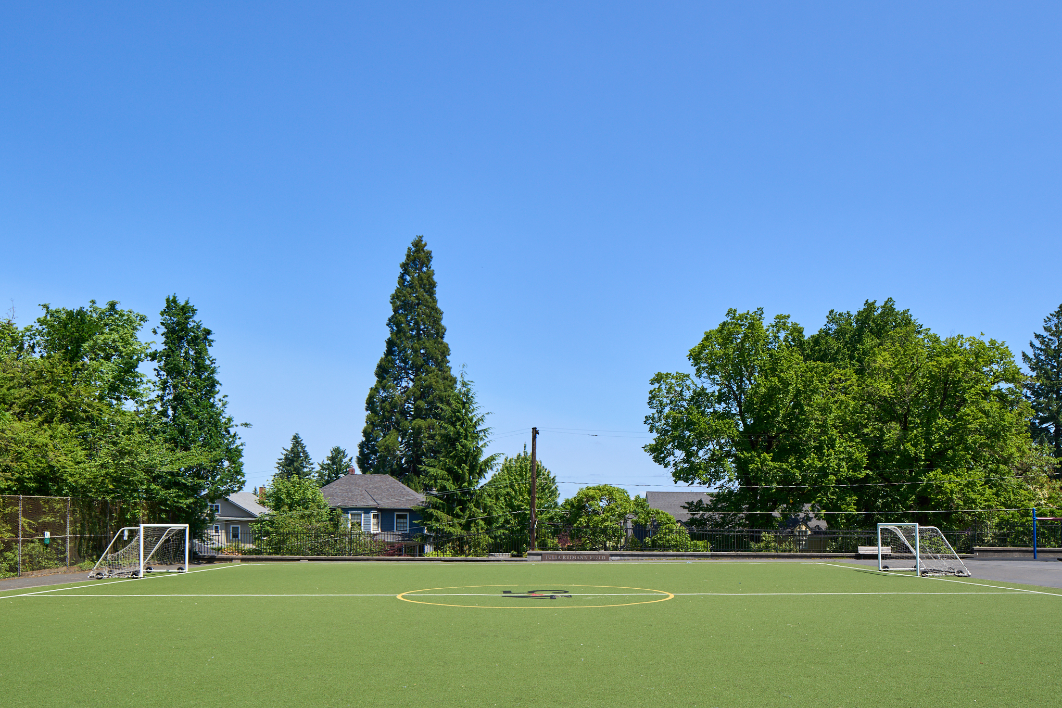
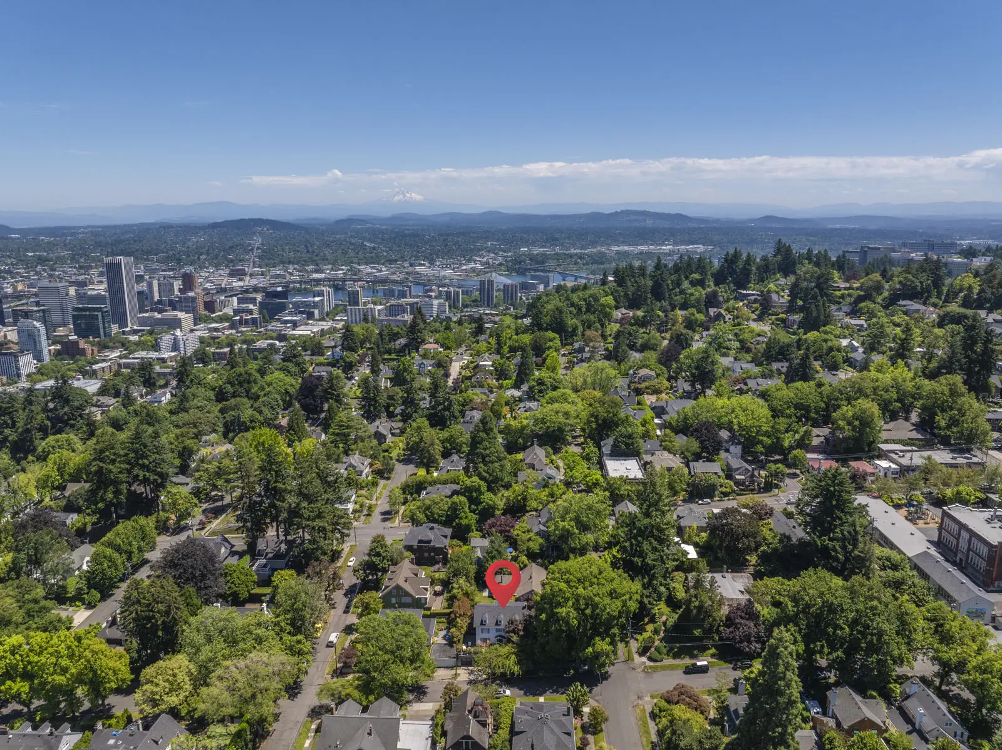
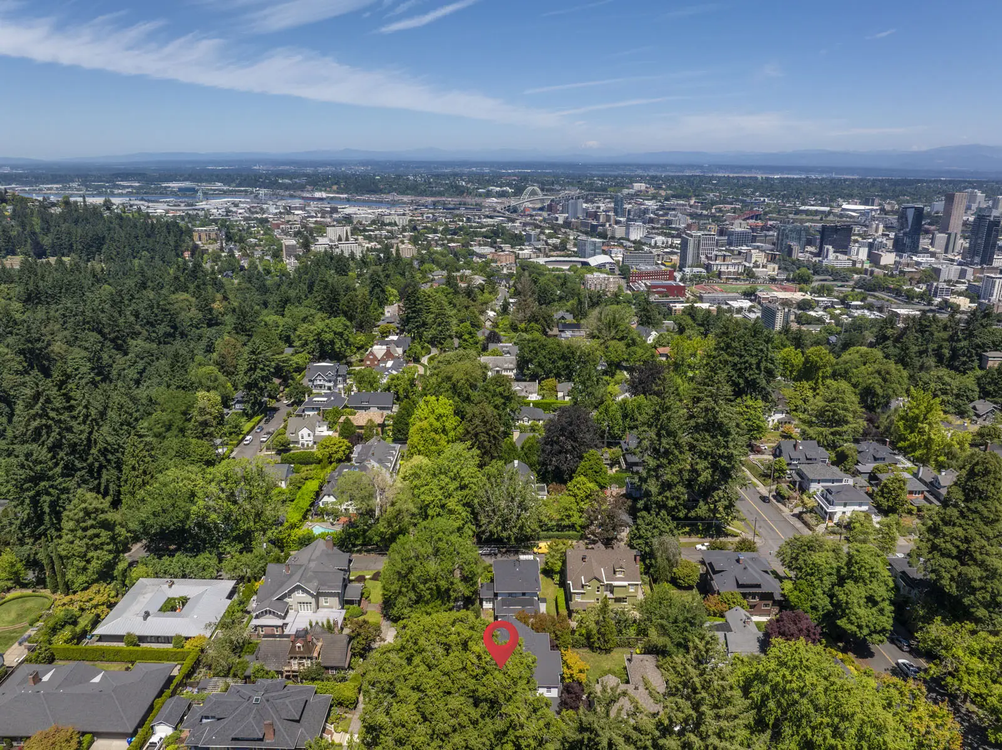
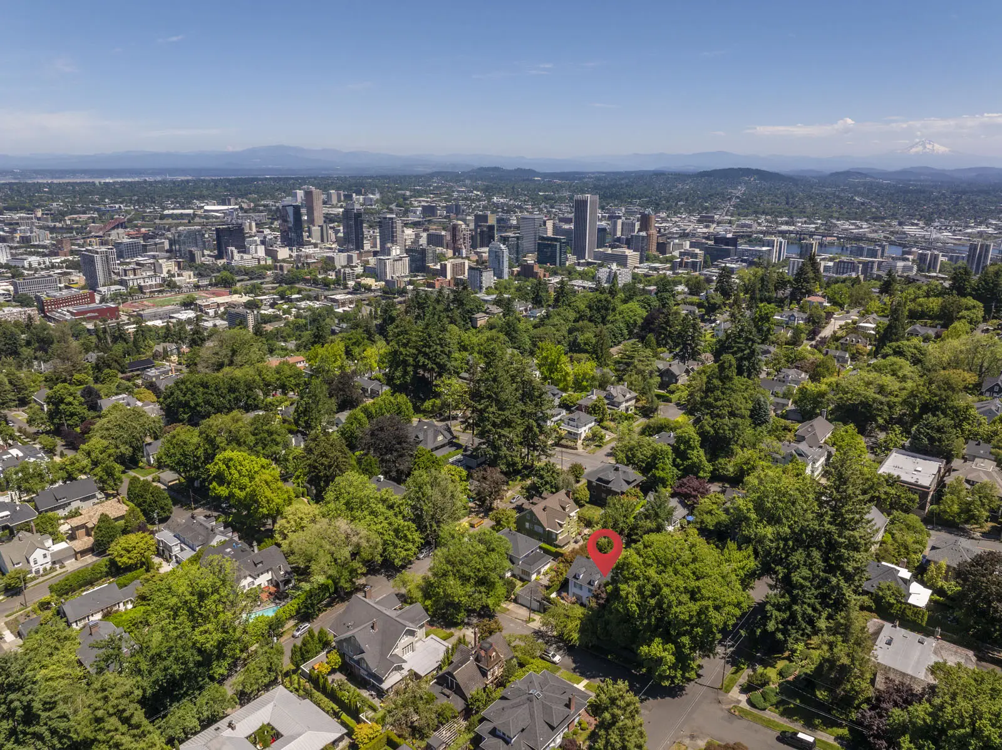
Life here in the “grid” is as much about the neighborhood as it is the home. Ainsworth Elementary is just a couple of blocks away, Vista Spring Cafe is a three-minute walk for morning coffee or neighborhood dinners, and Washington Park, miles of forested trails, downtown Portland, OHSU, and the restaurants and boutiques of NW 23rd Avenue are all just minutes away. It’s the quintessential Portland Heights home!
ENTRY
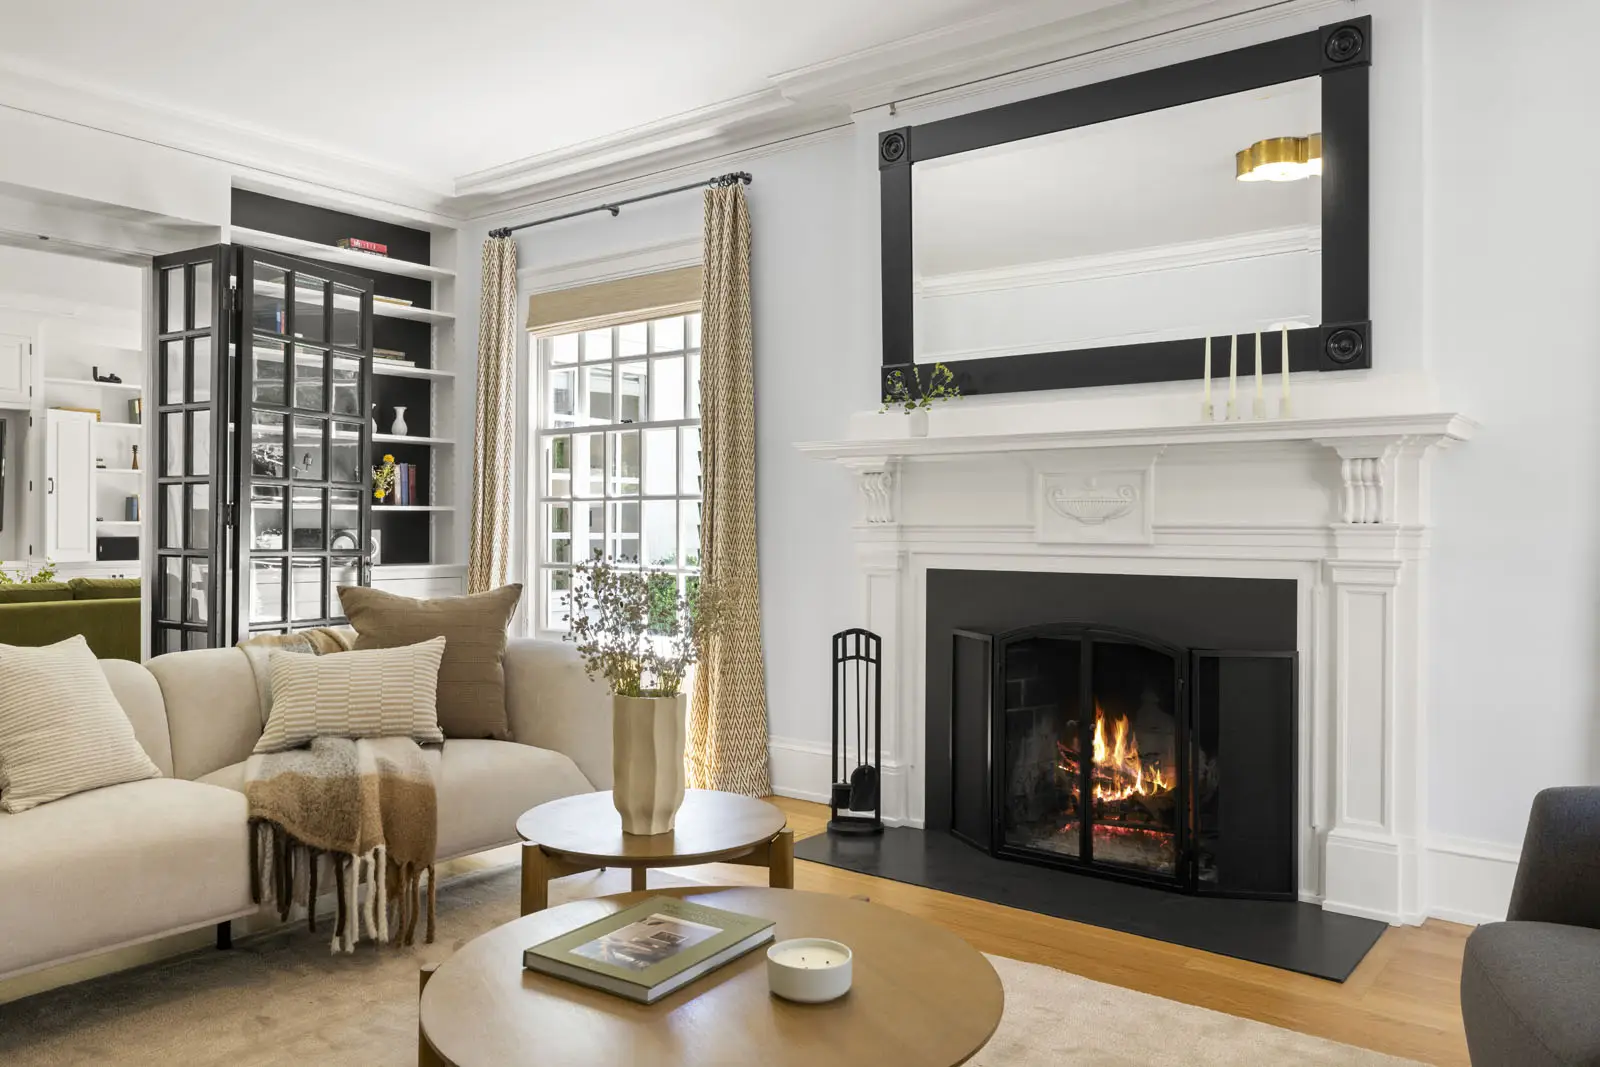
LIVING ROOM
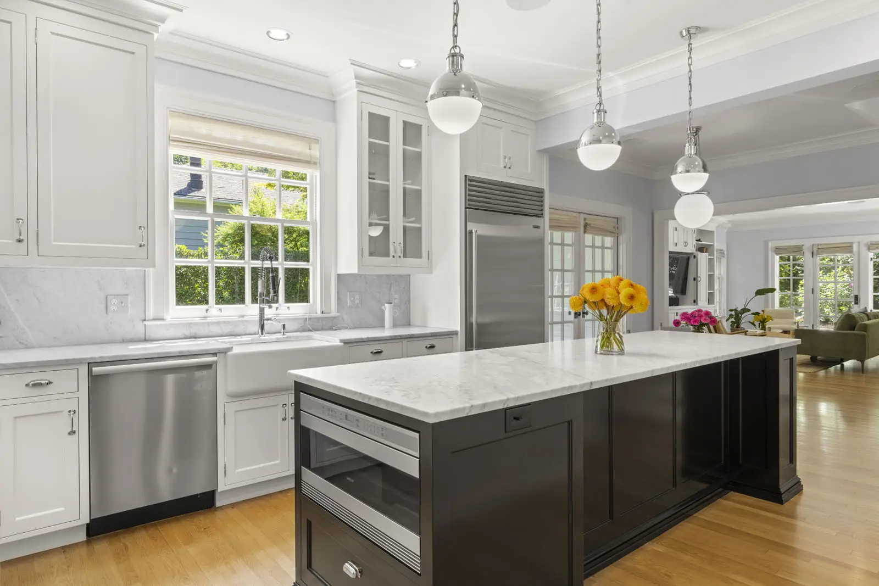
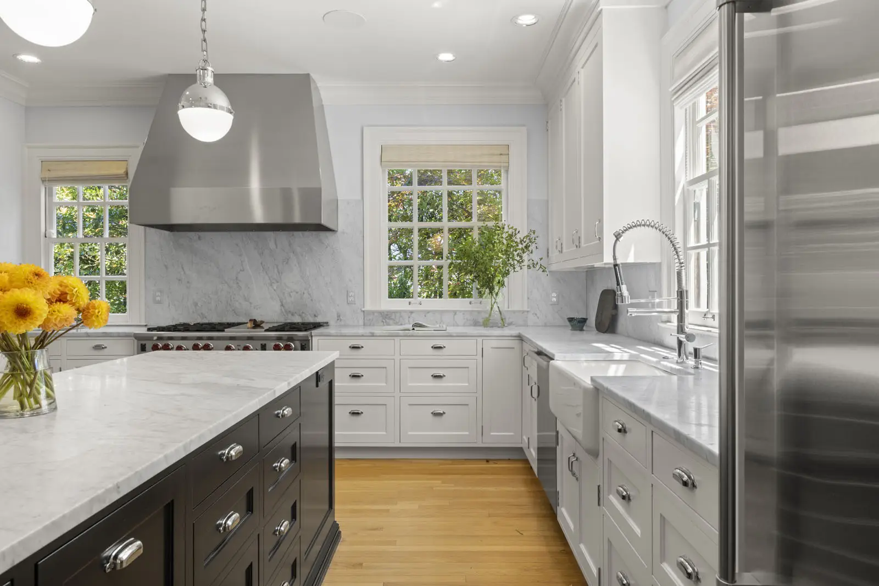
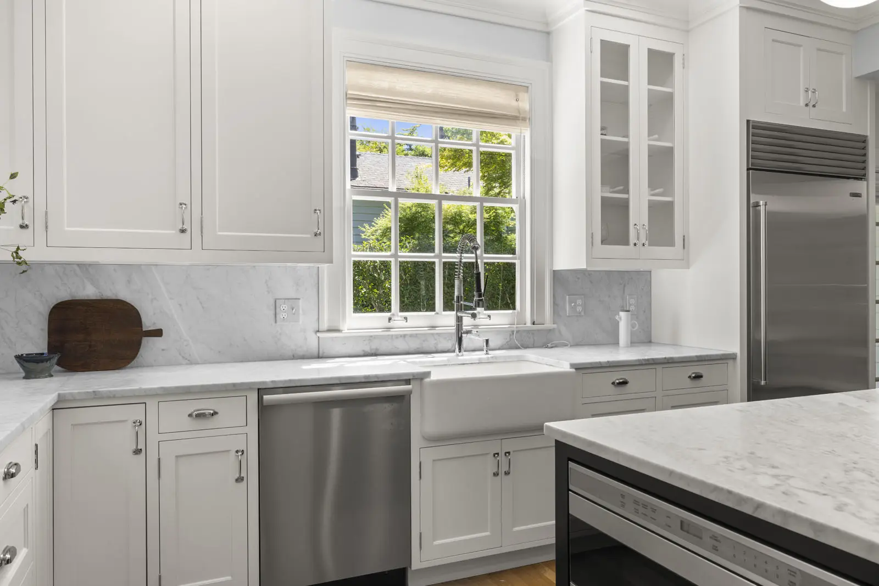
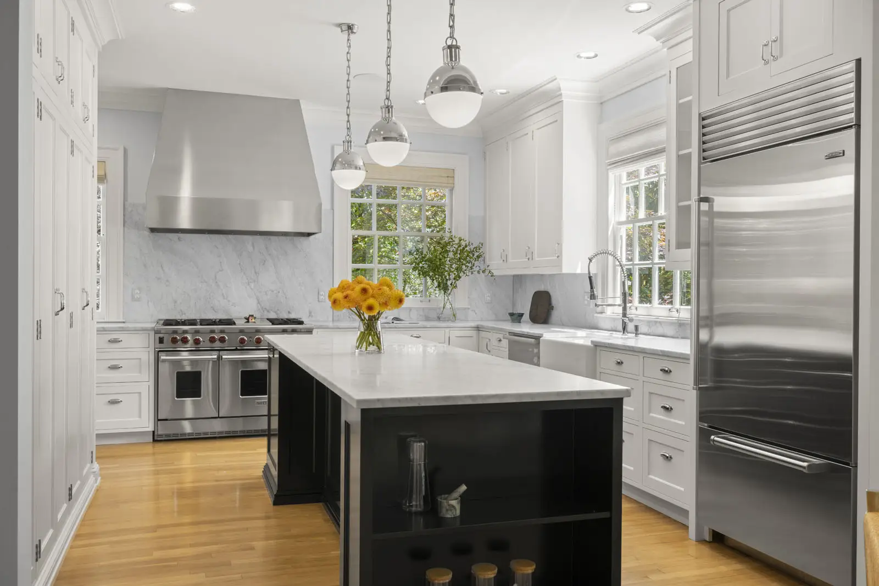
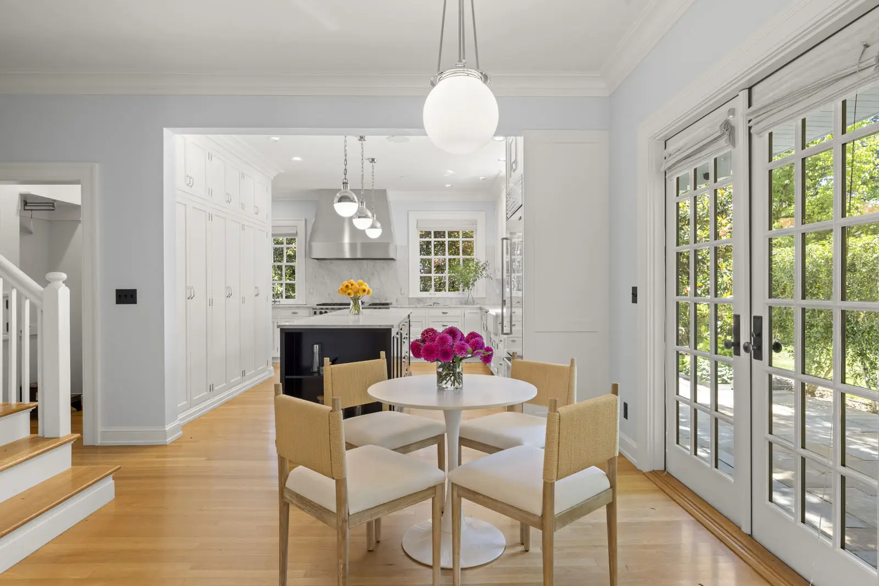
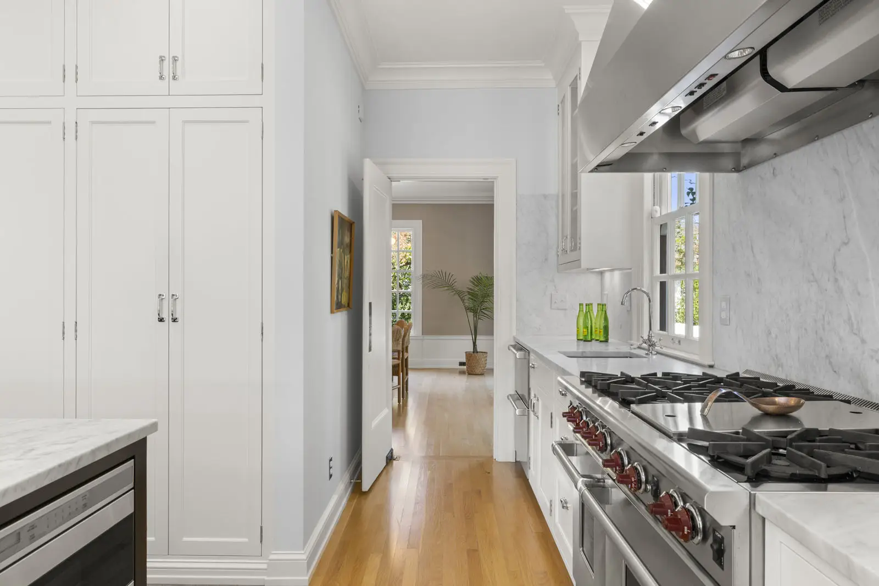
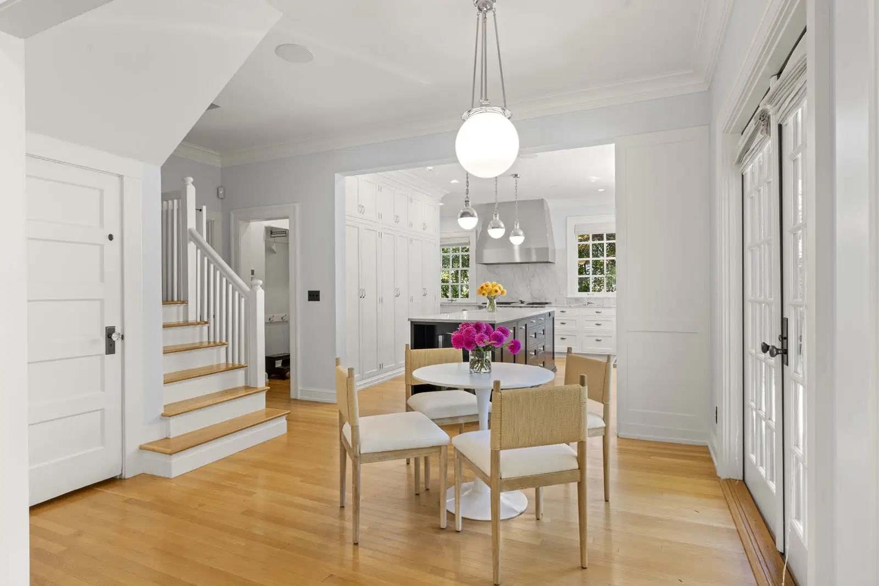
KITCHEN / NOOK
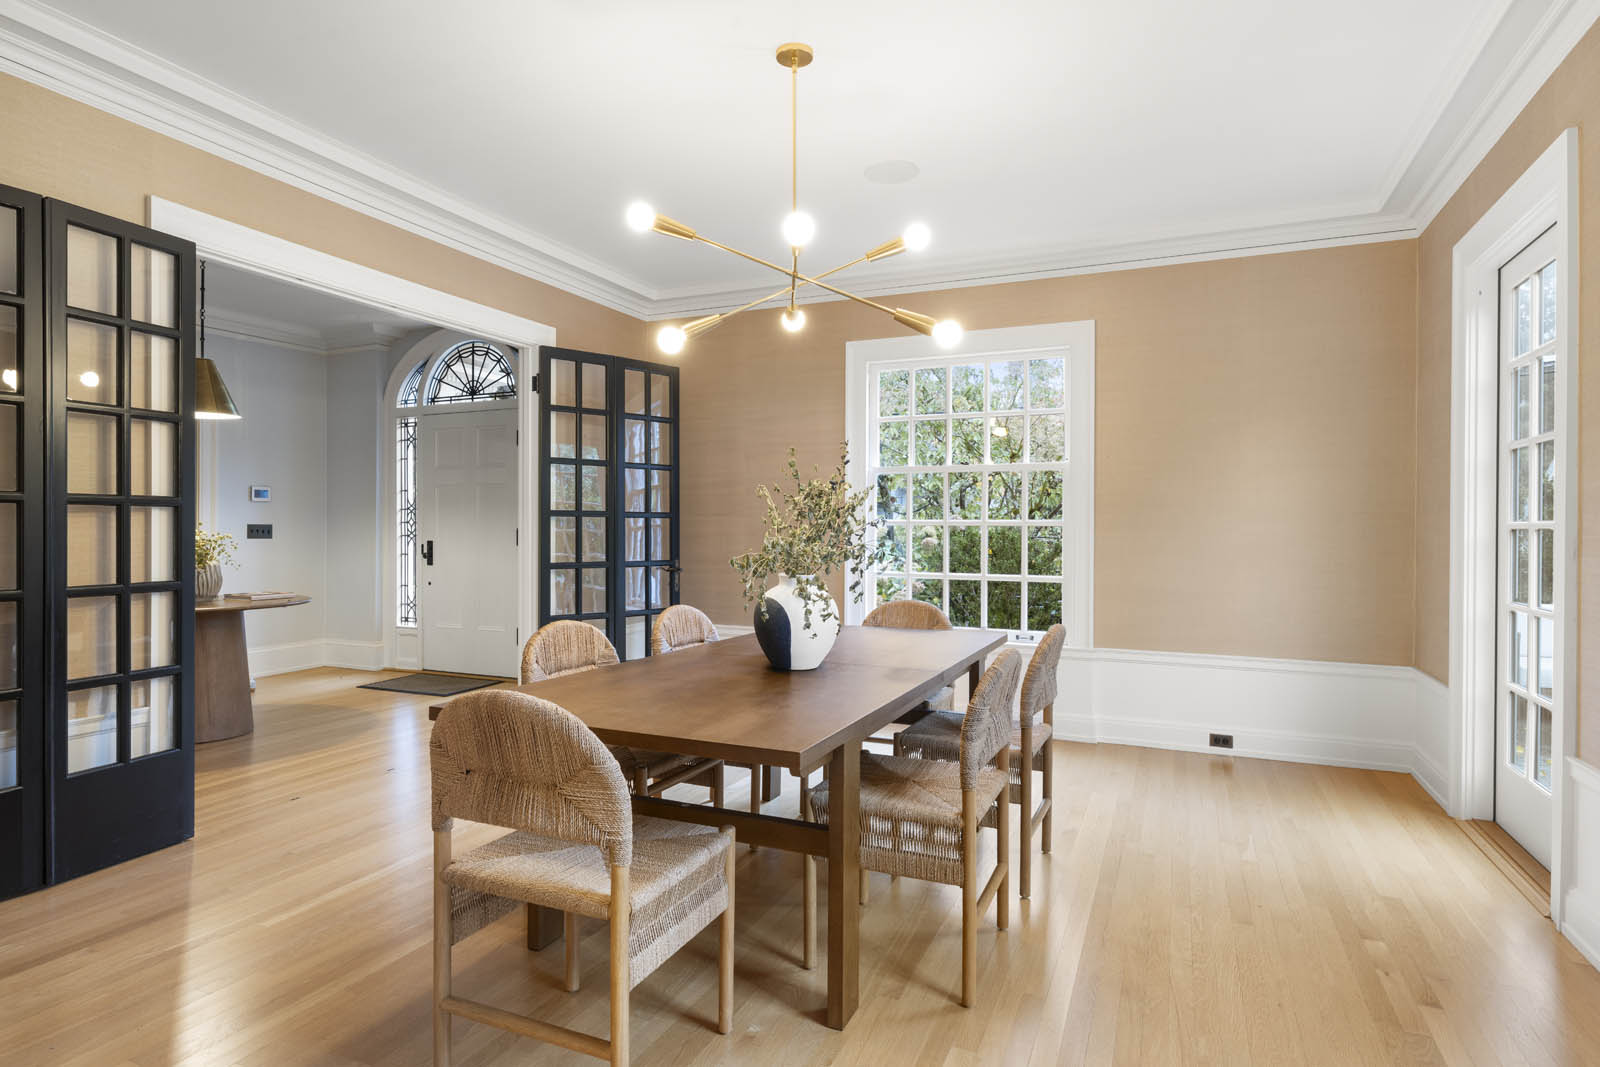
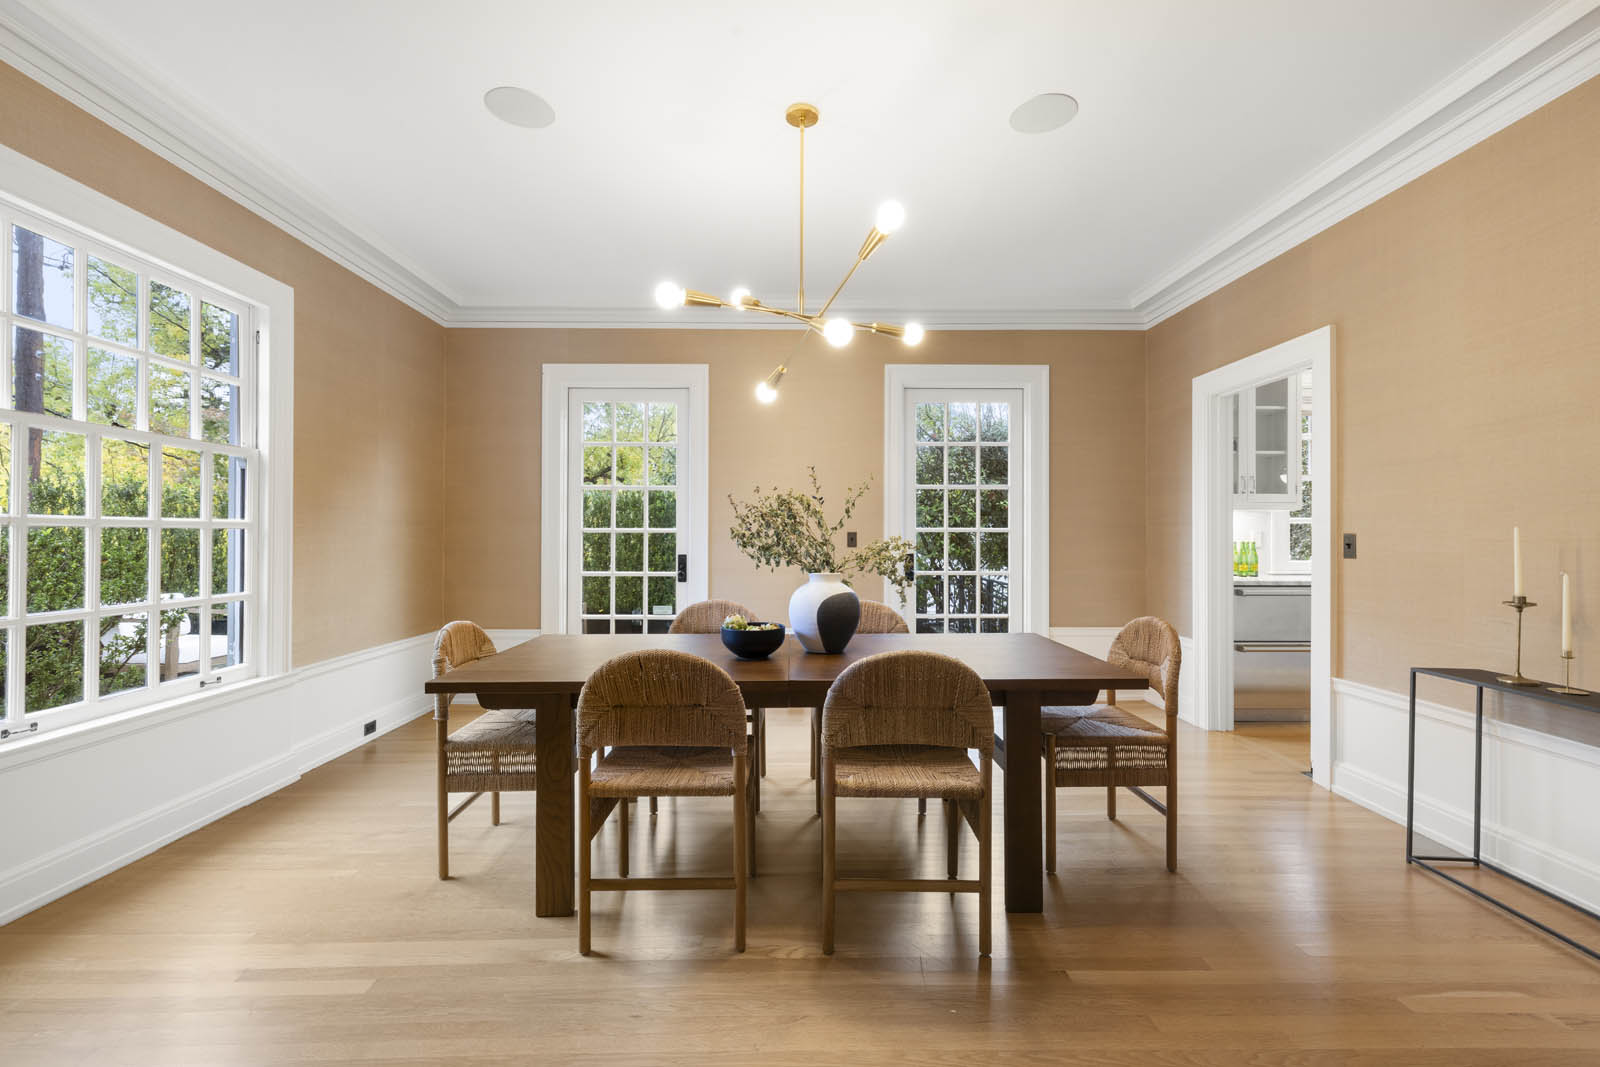
DINING ROOM
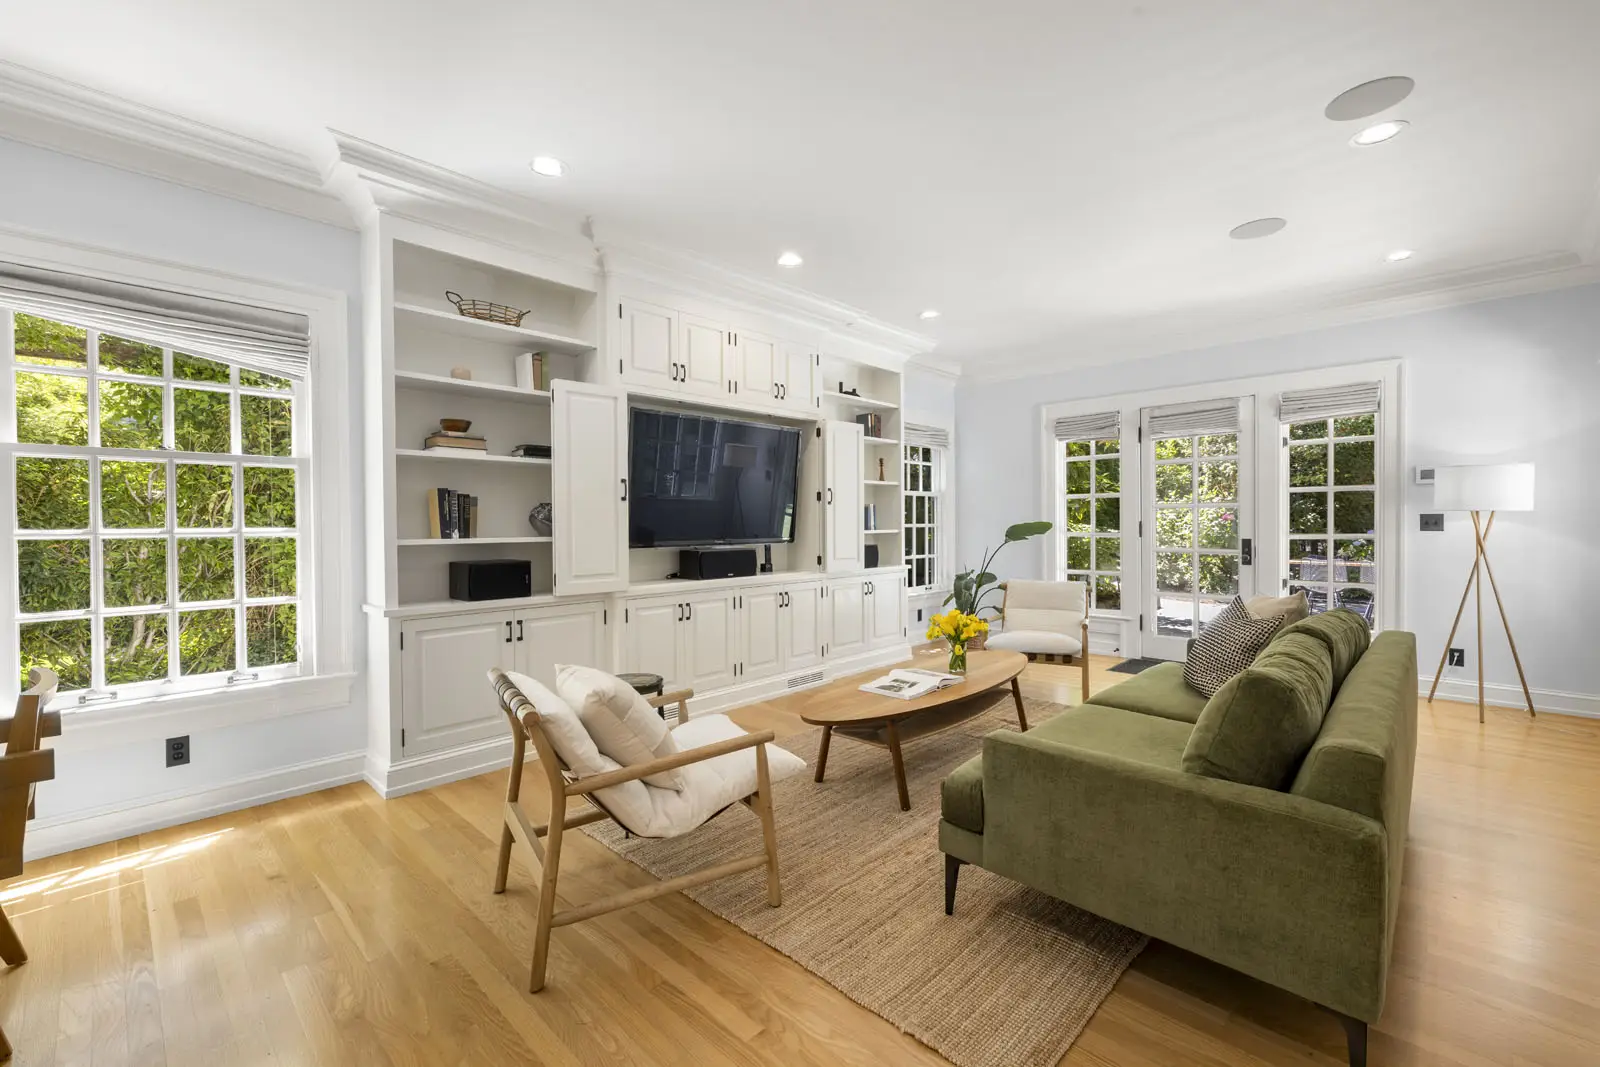
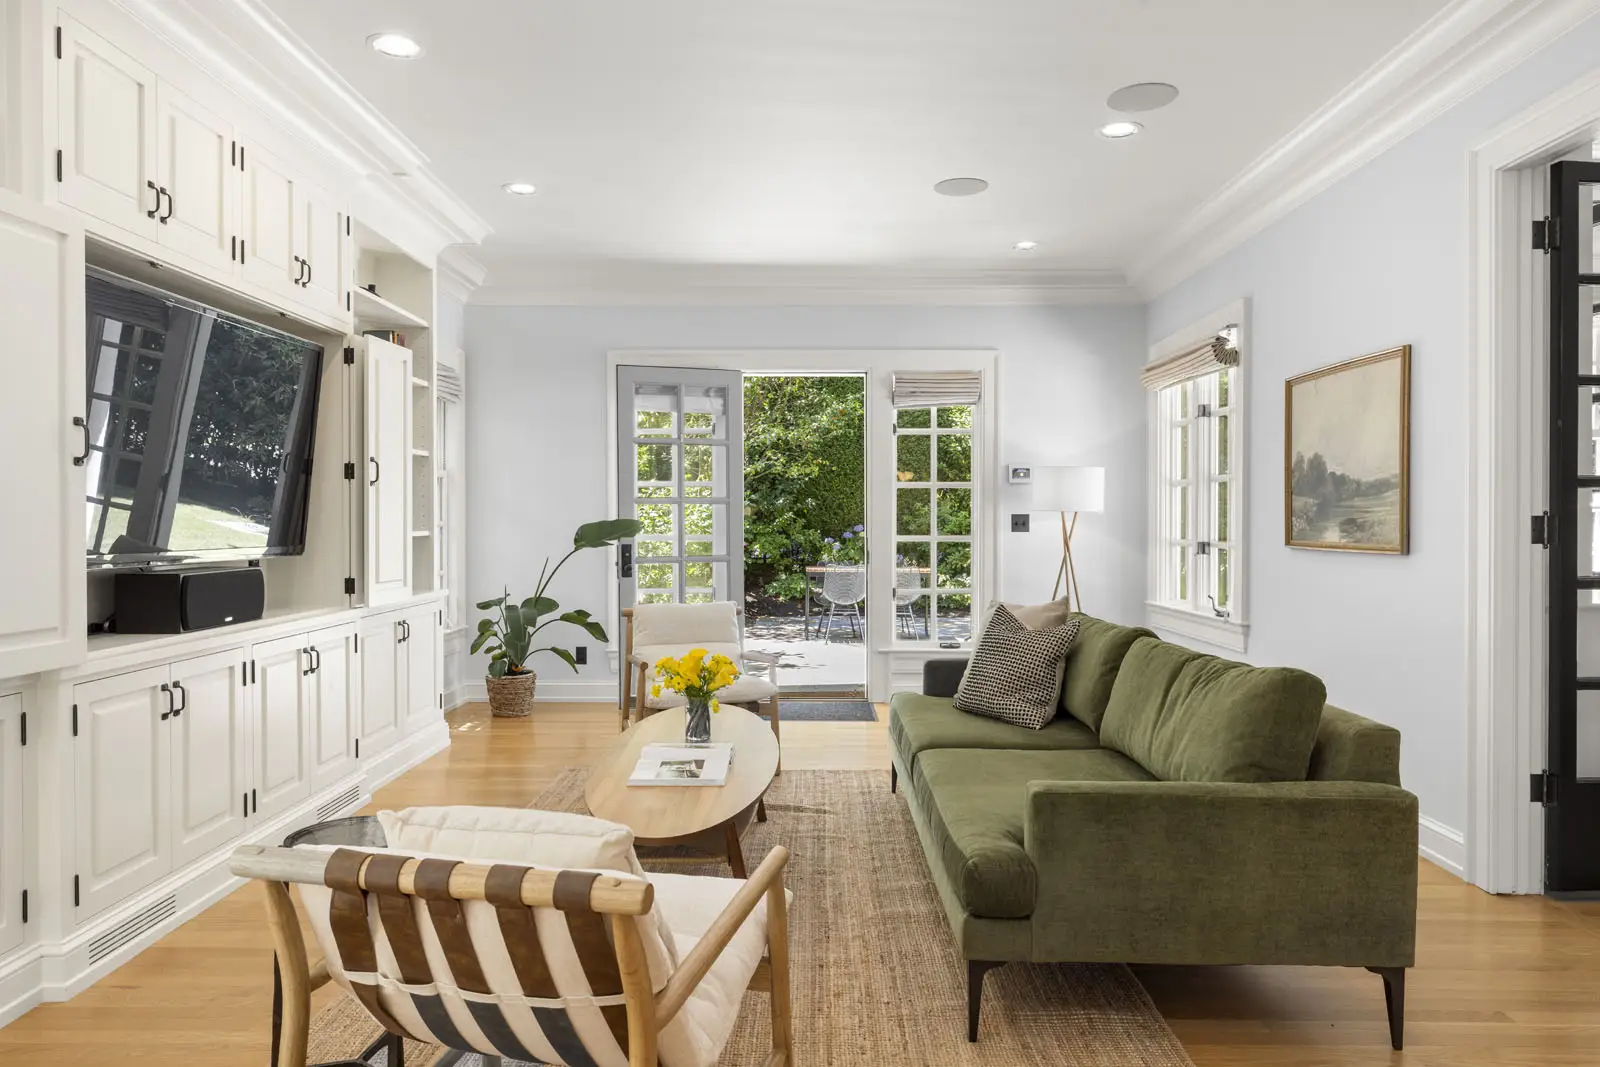
FAMILY ROOM
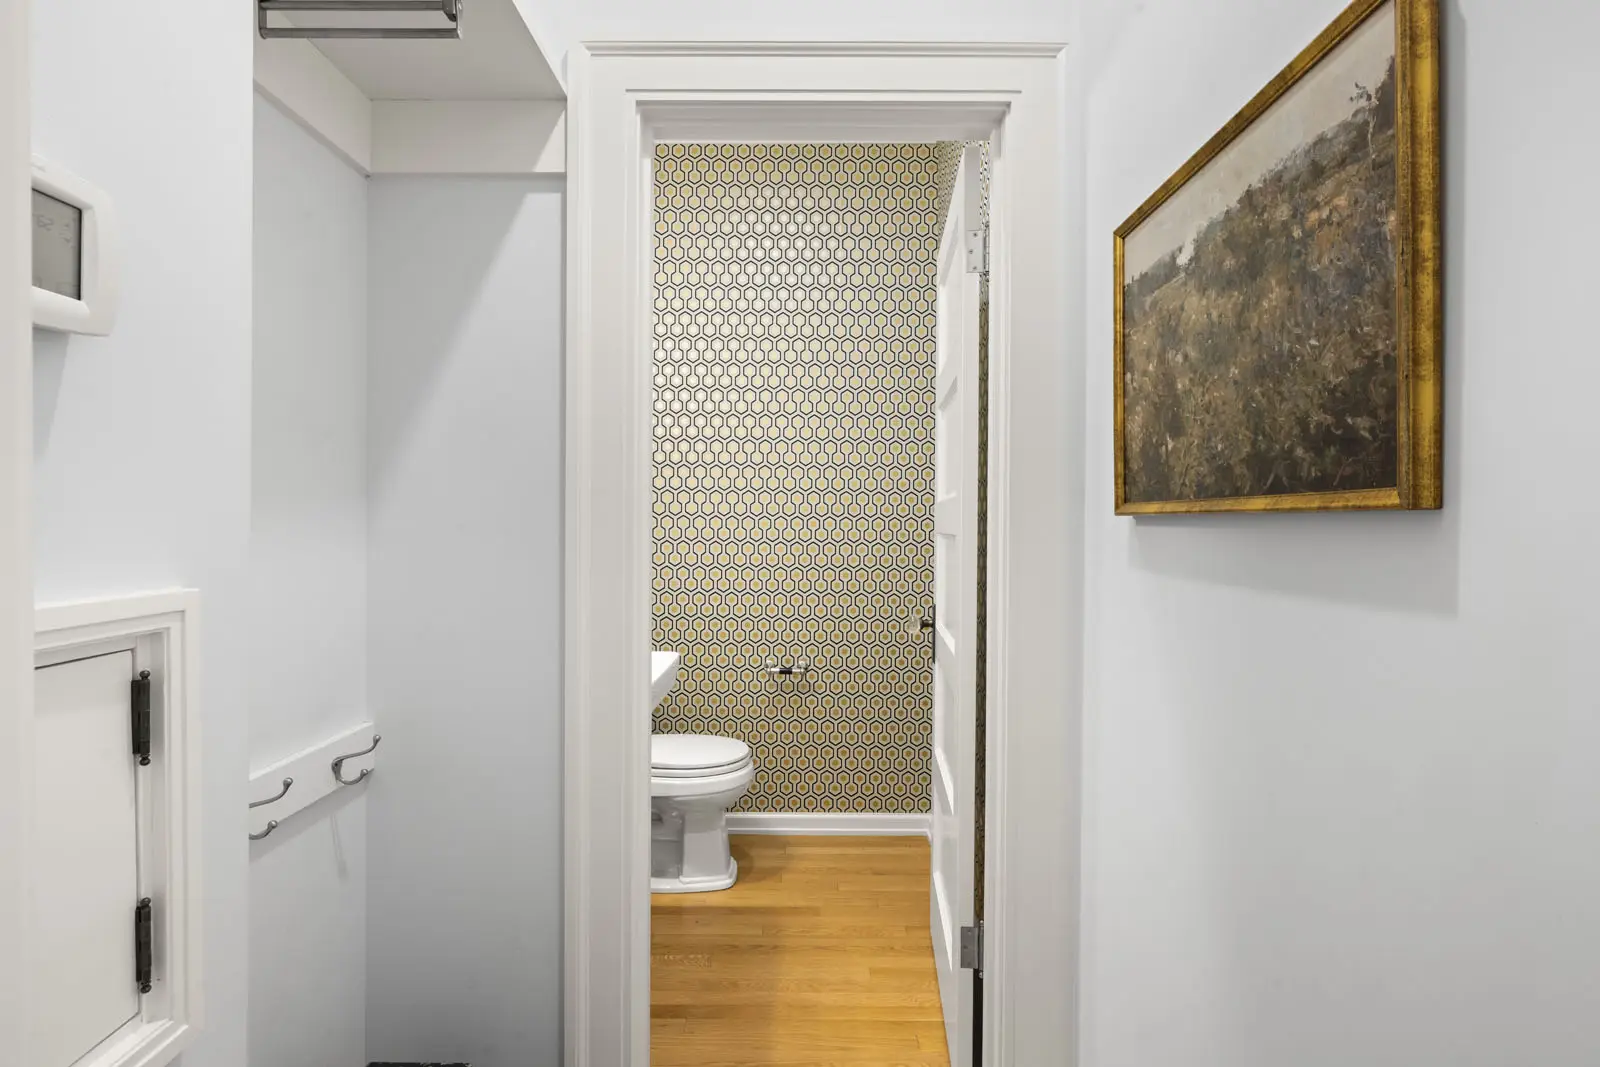
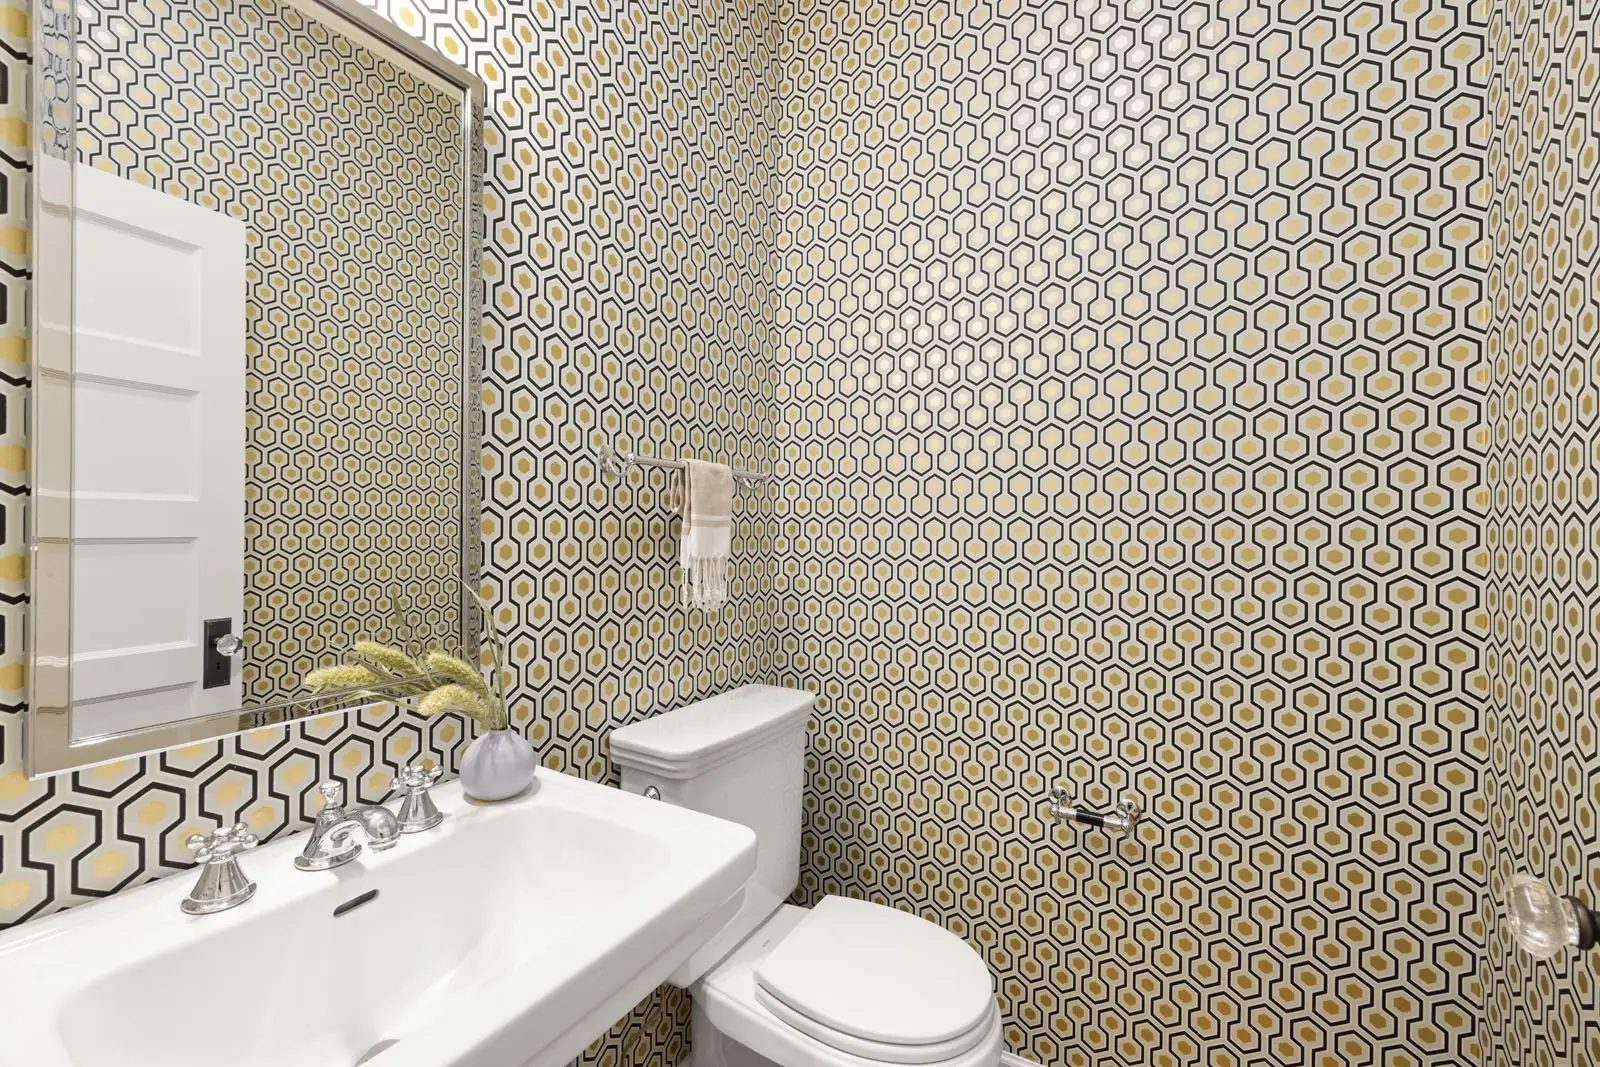
POWDER ROOM
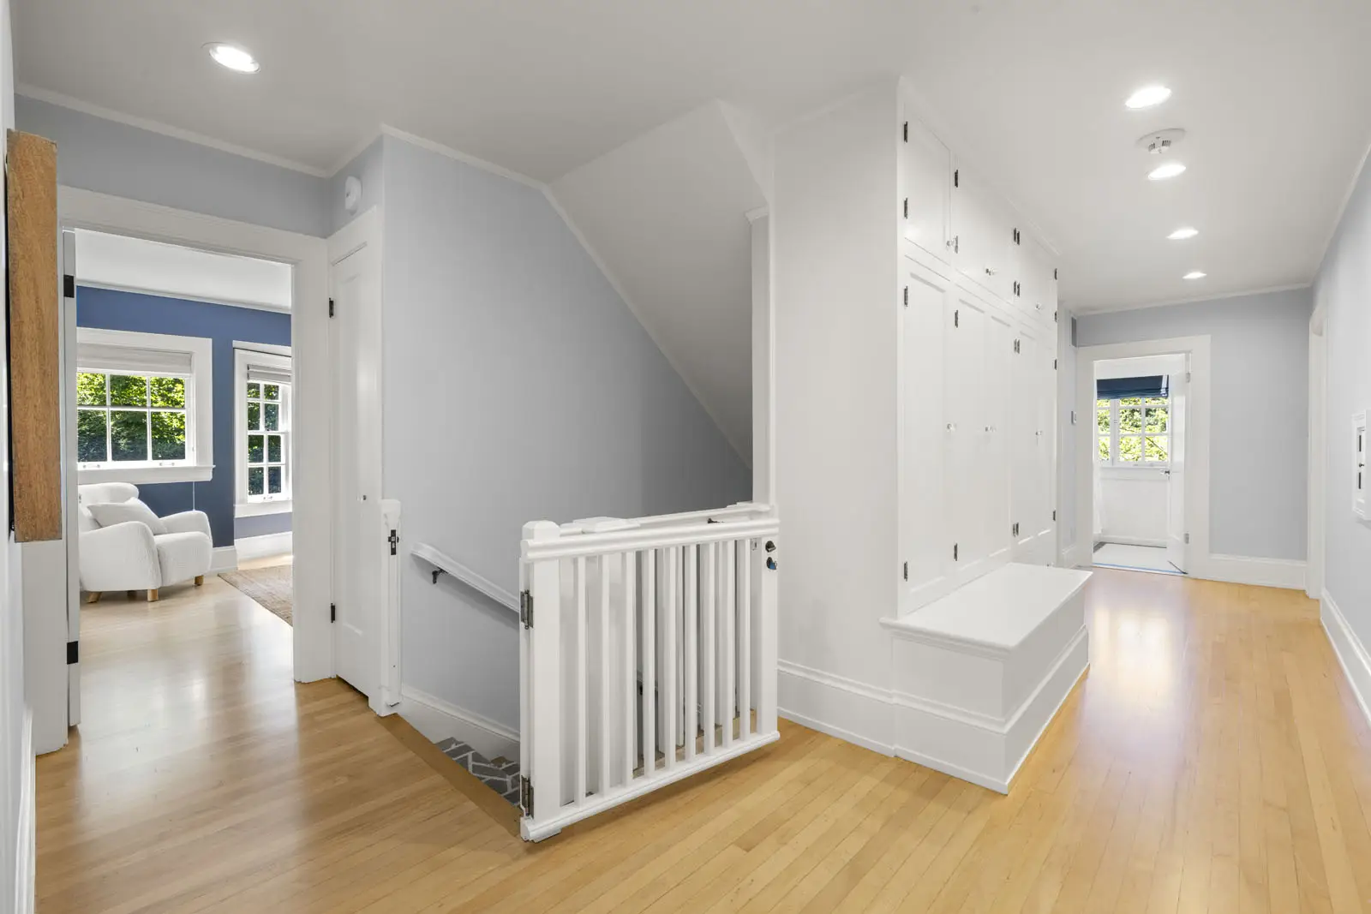
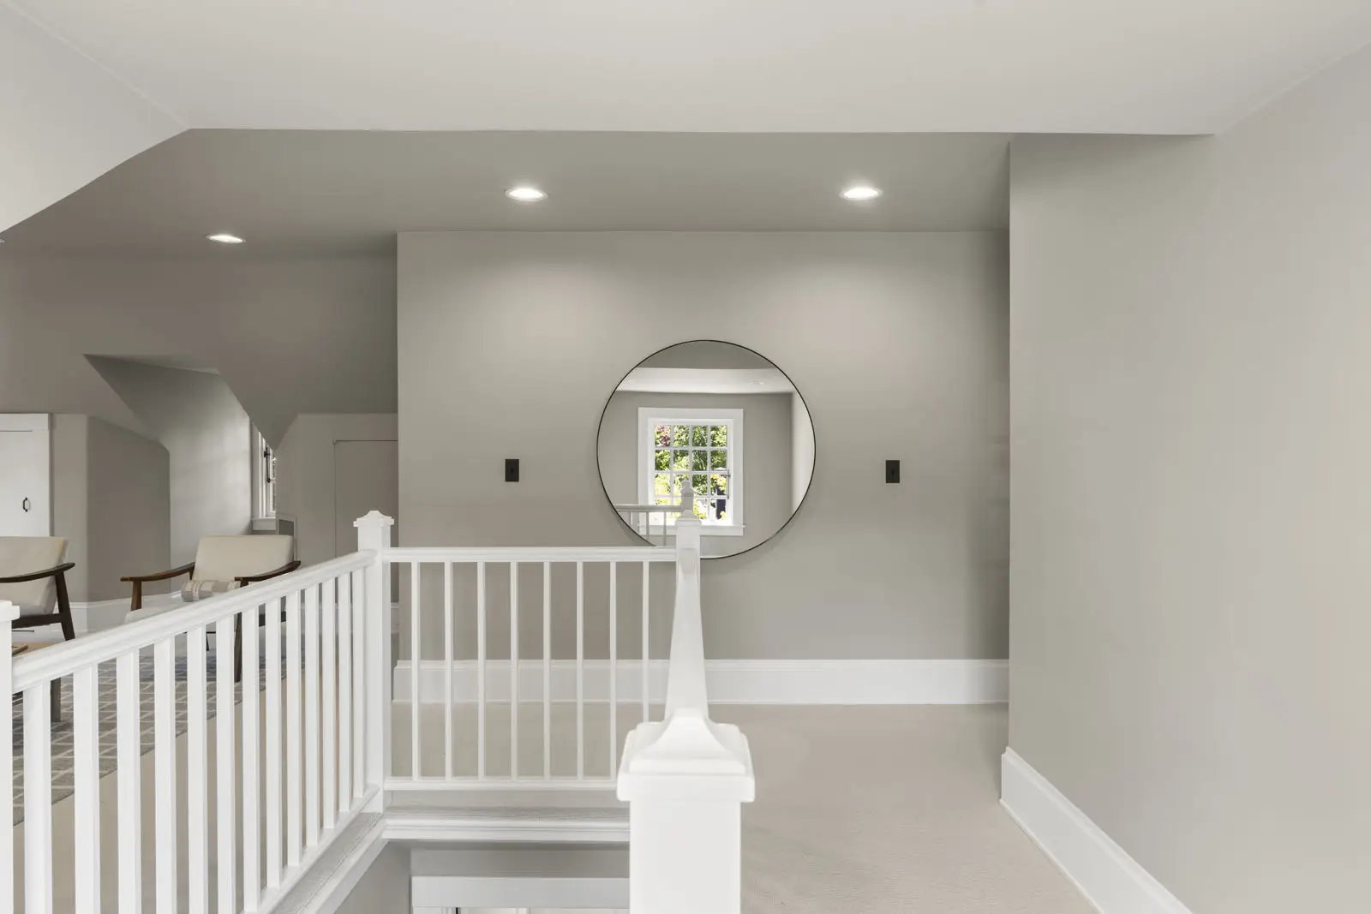
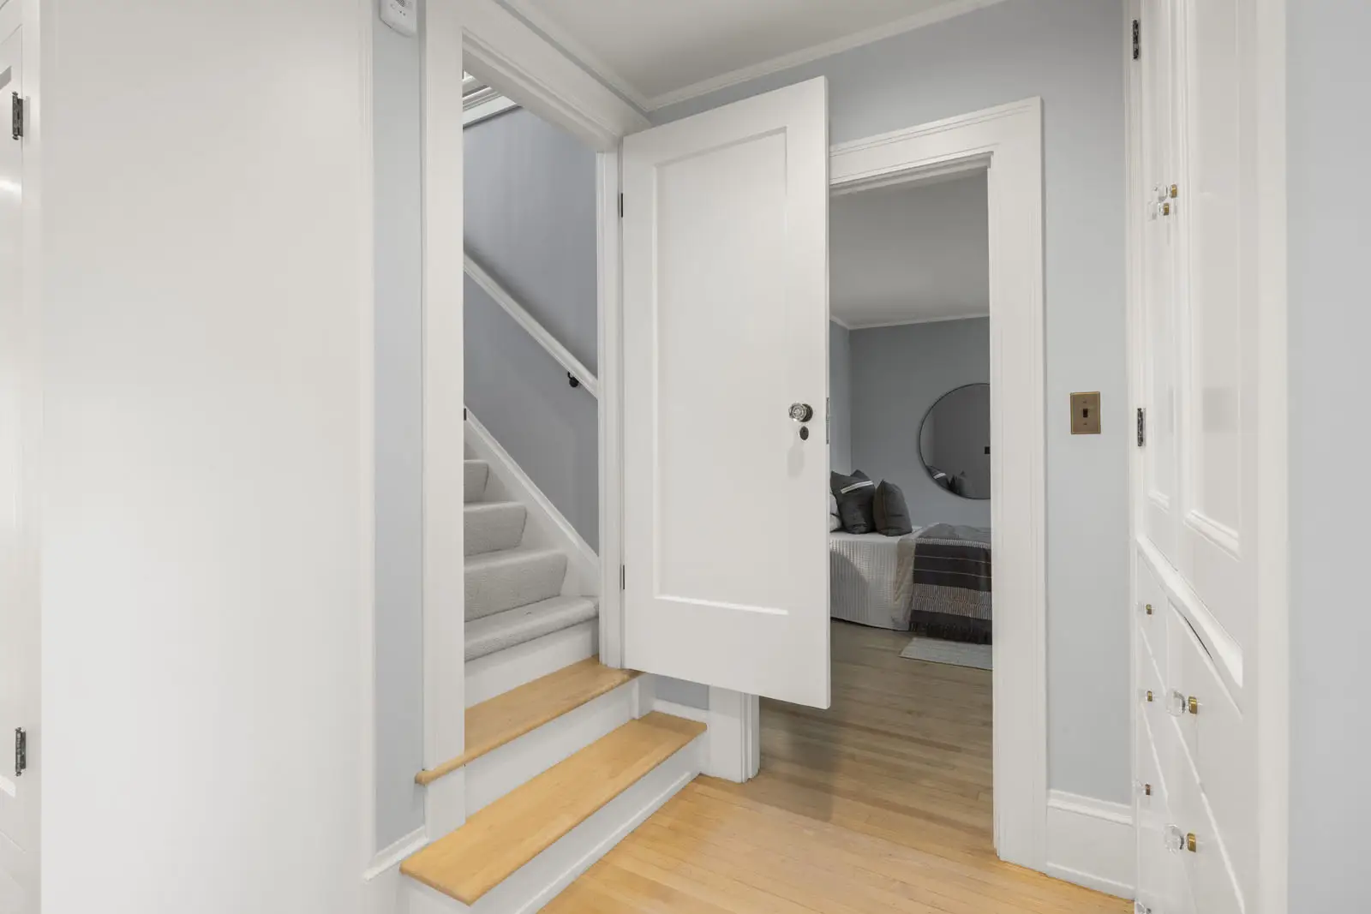
STAIRCASE & SECOND LEVEL HALWAY
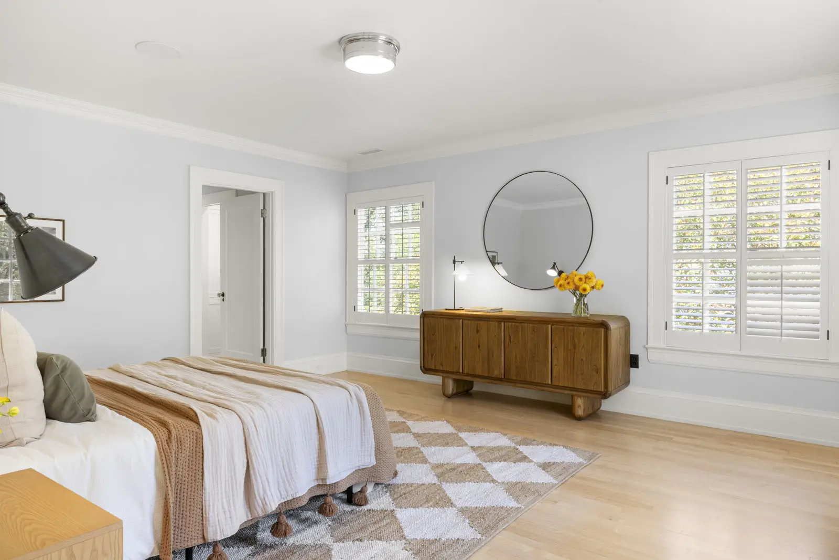
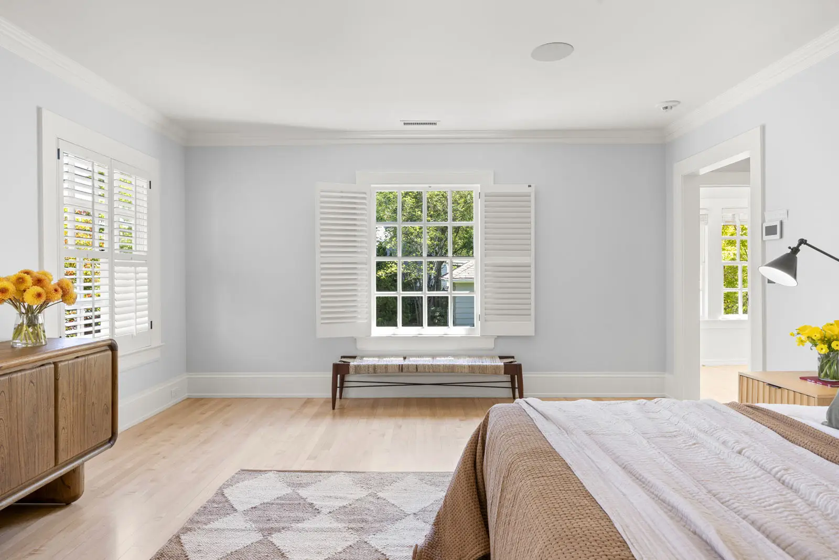
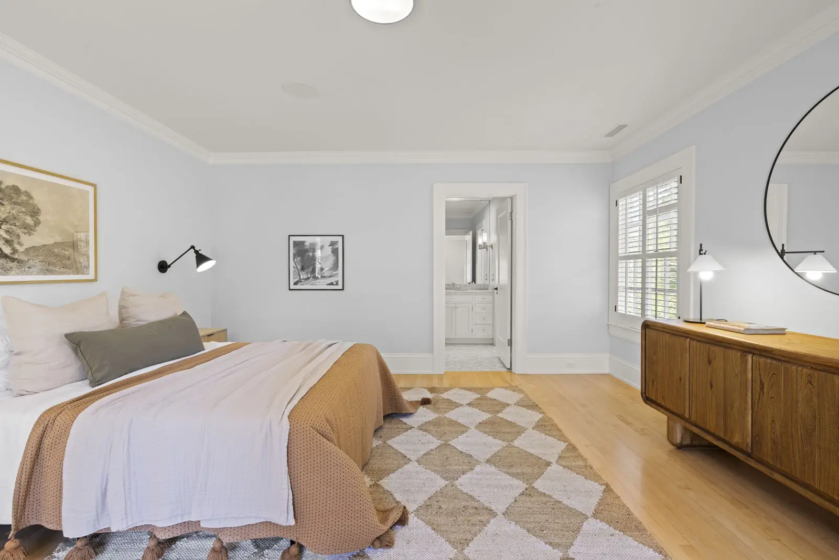
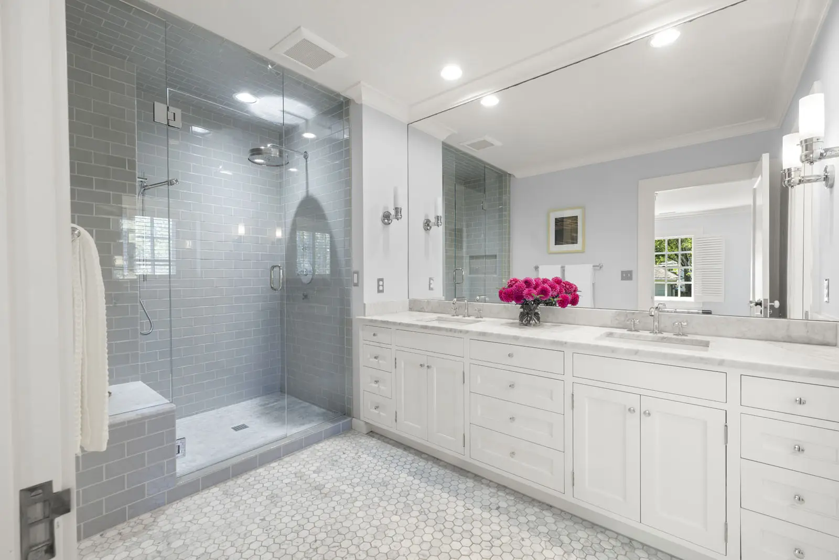
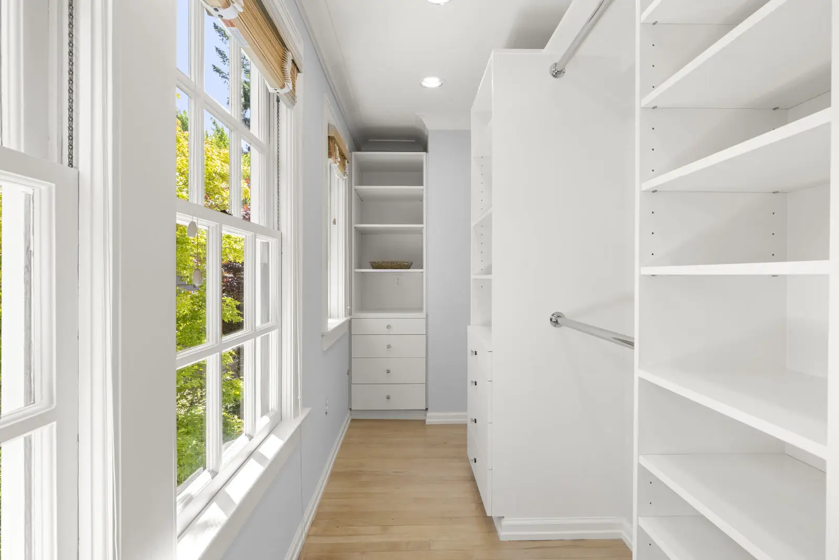
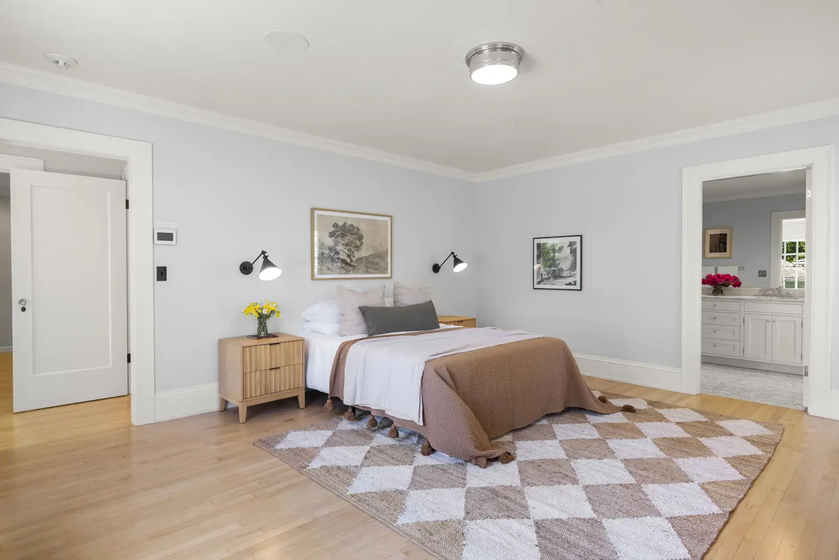
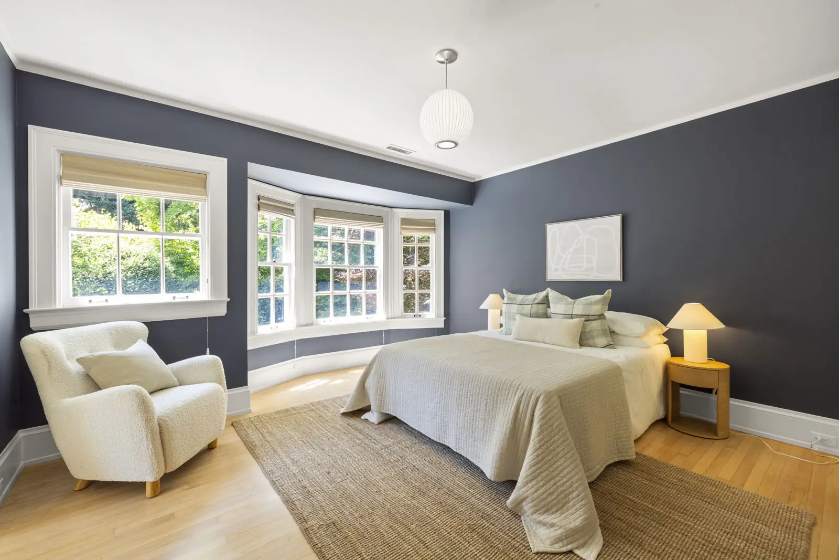
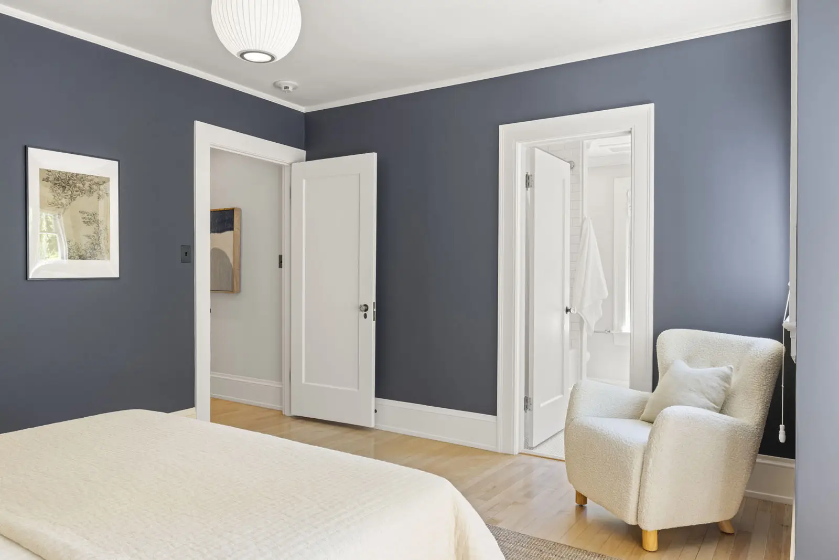
PRIMARY BEDROOM SUITE SECOND LEVEL
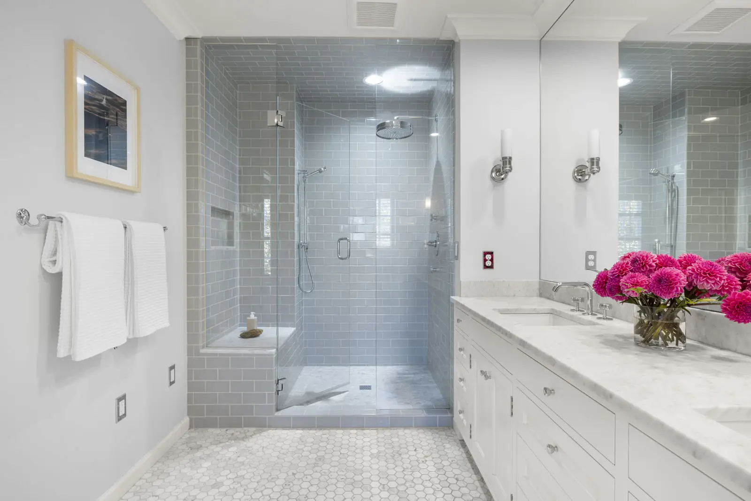
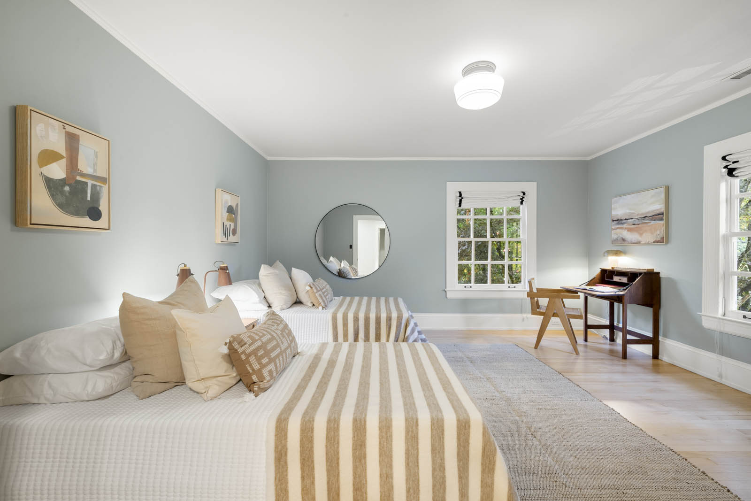
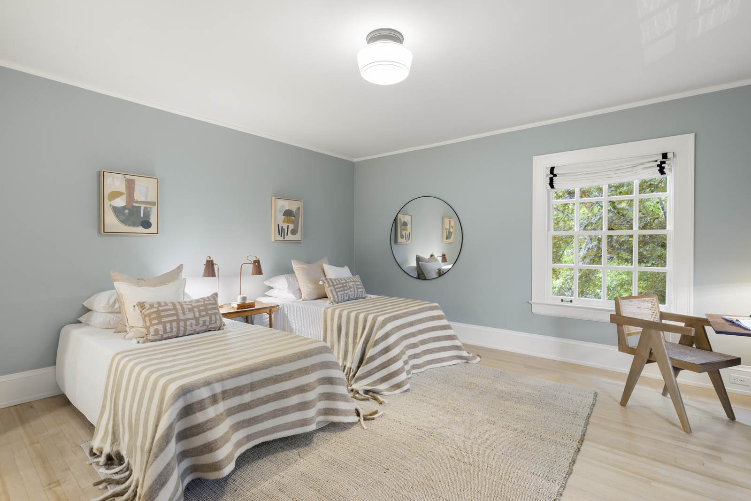
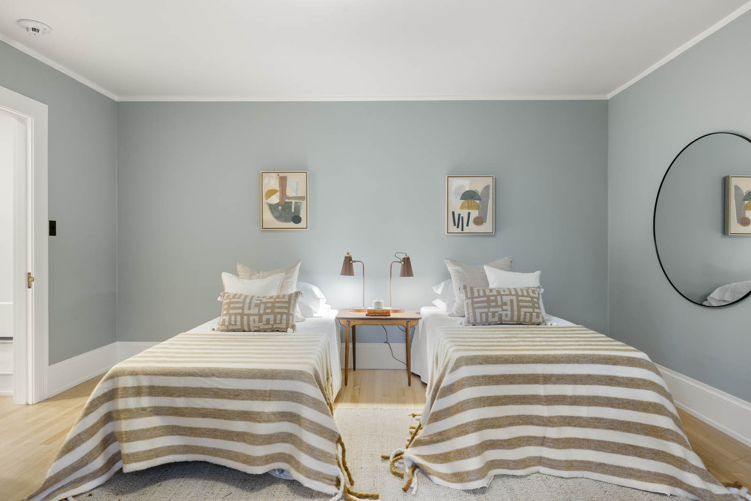
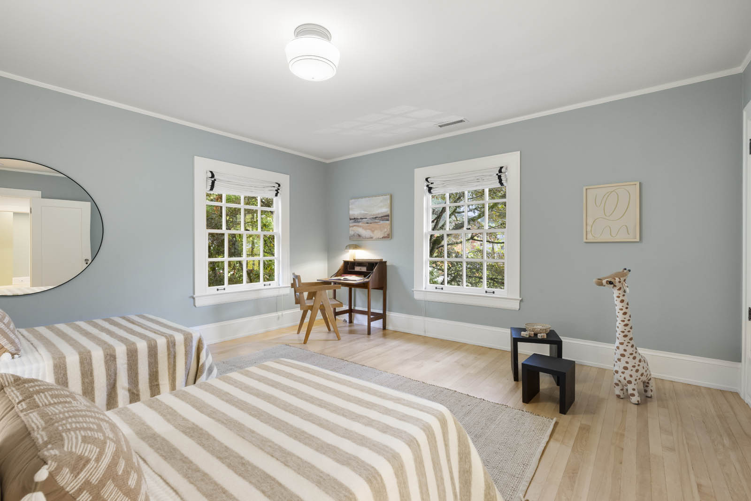
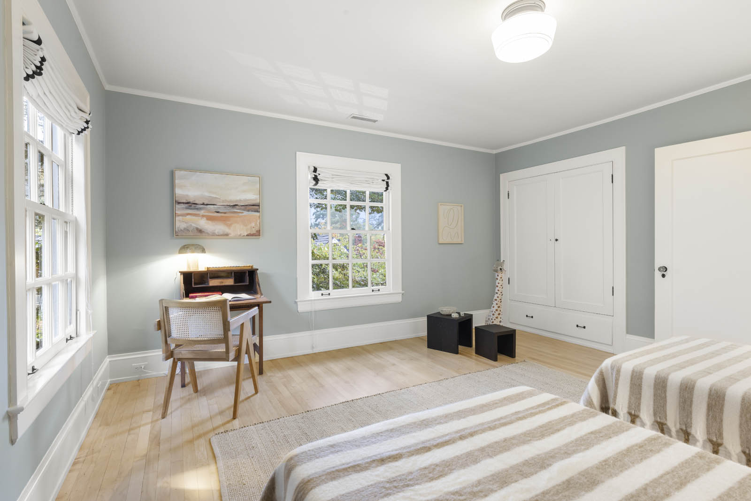
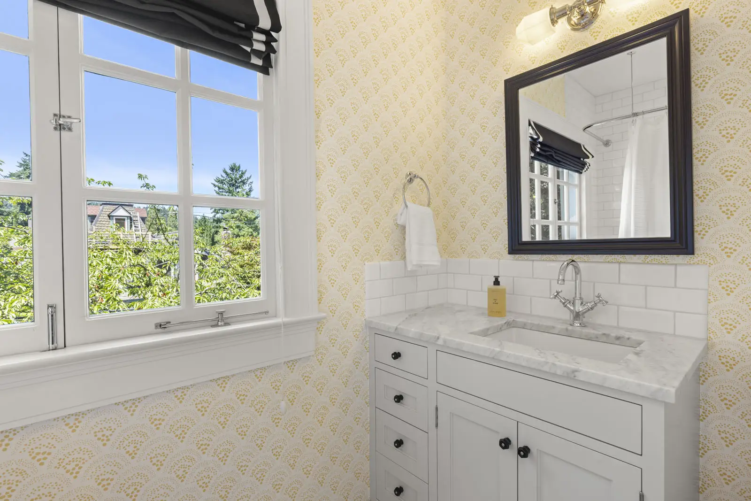
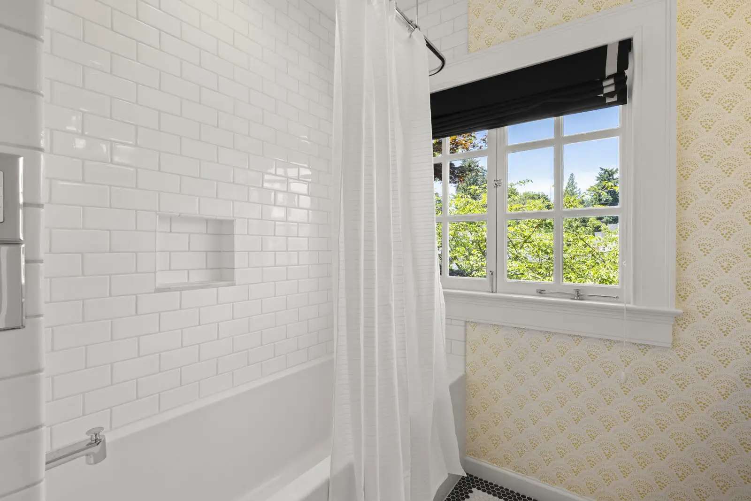
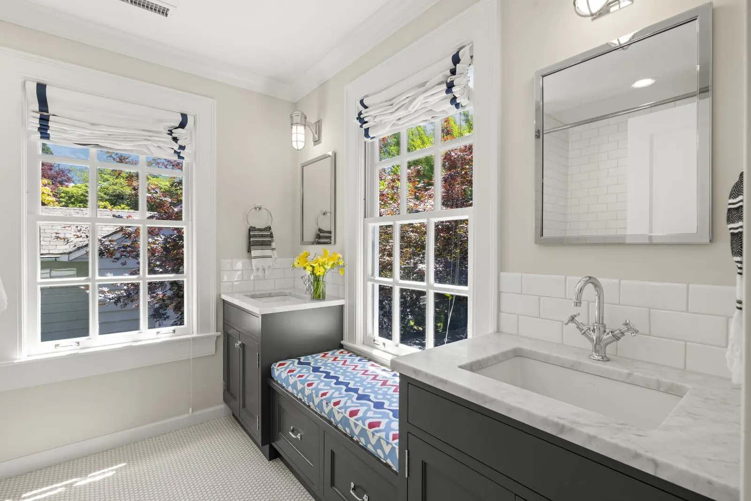
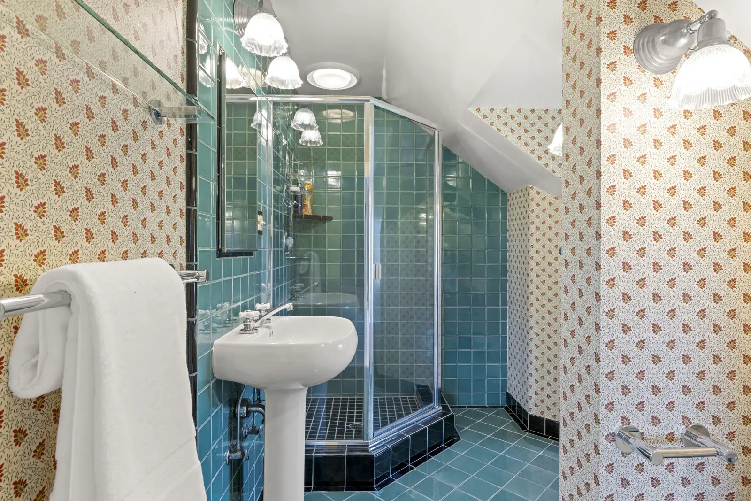
BEDROOMS & BATHROOMS SECOND LEVEL
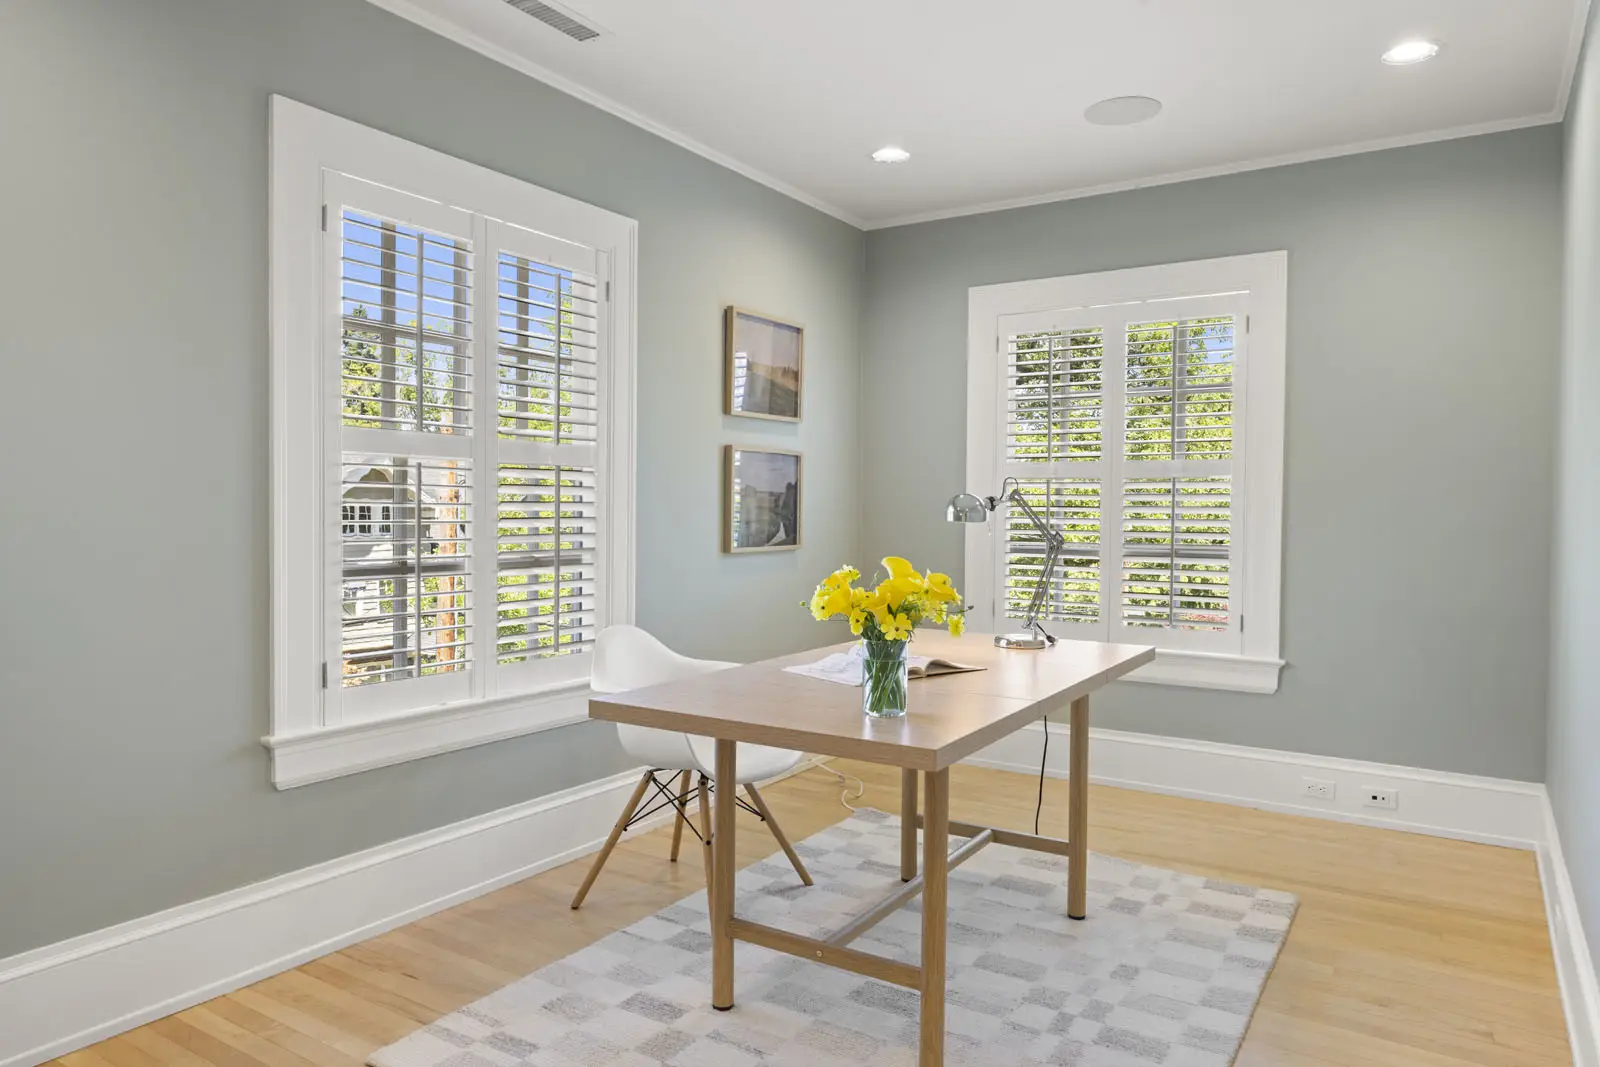
DEN SECOND LEVEL
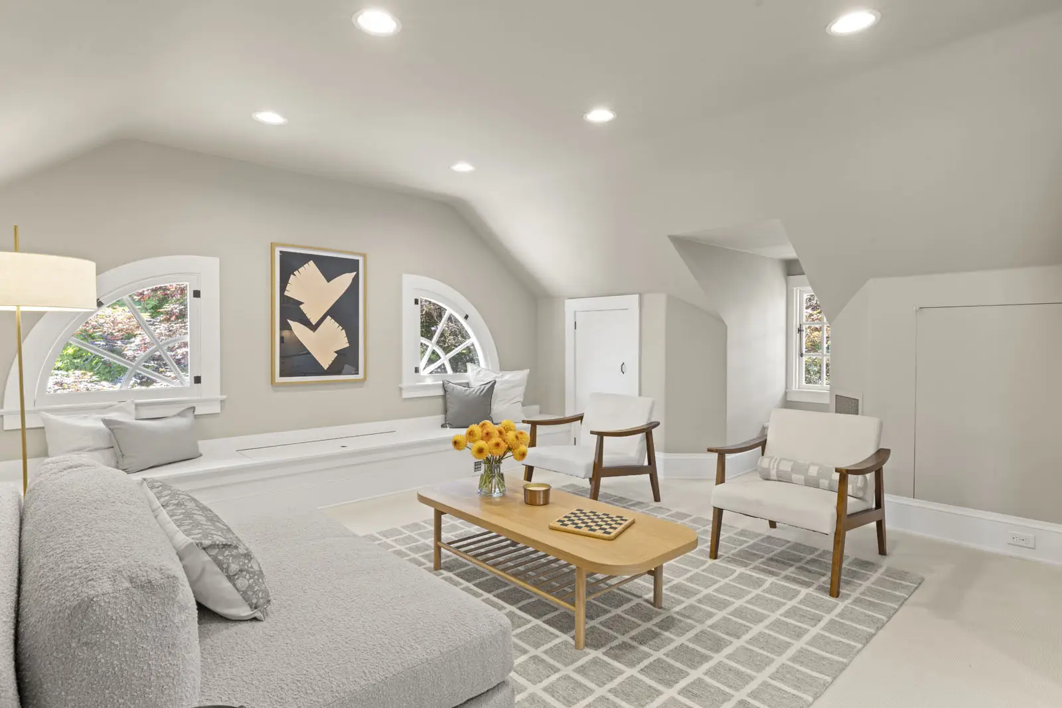
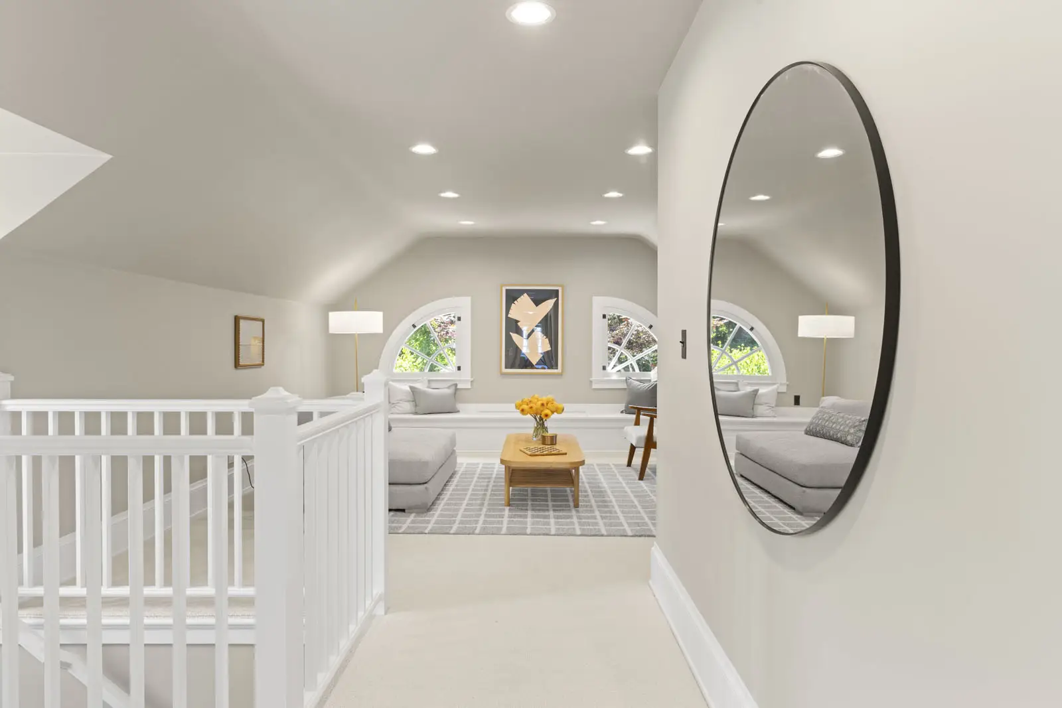
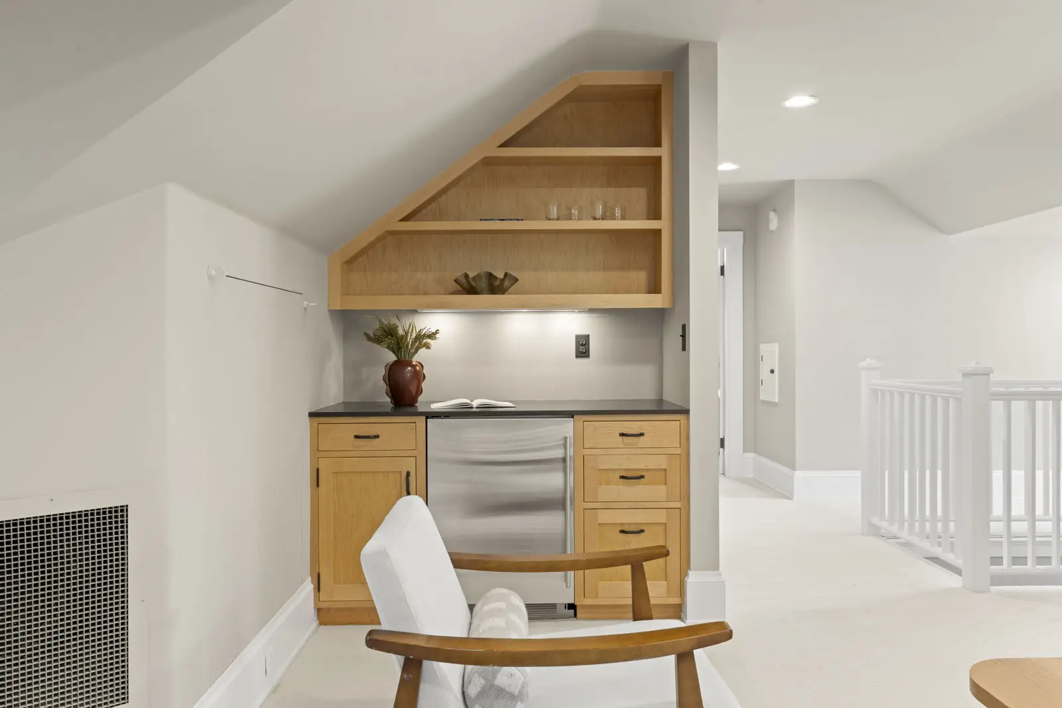
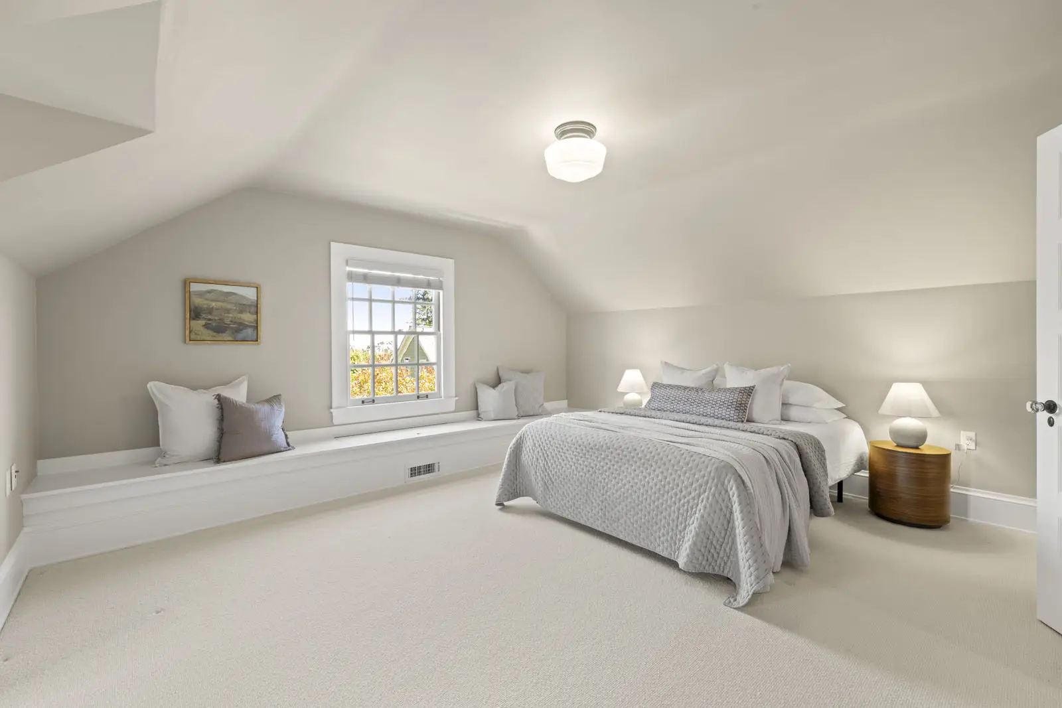
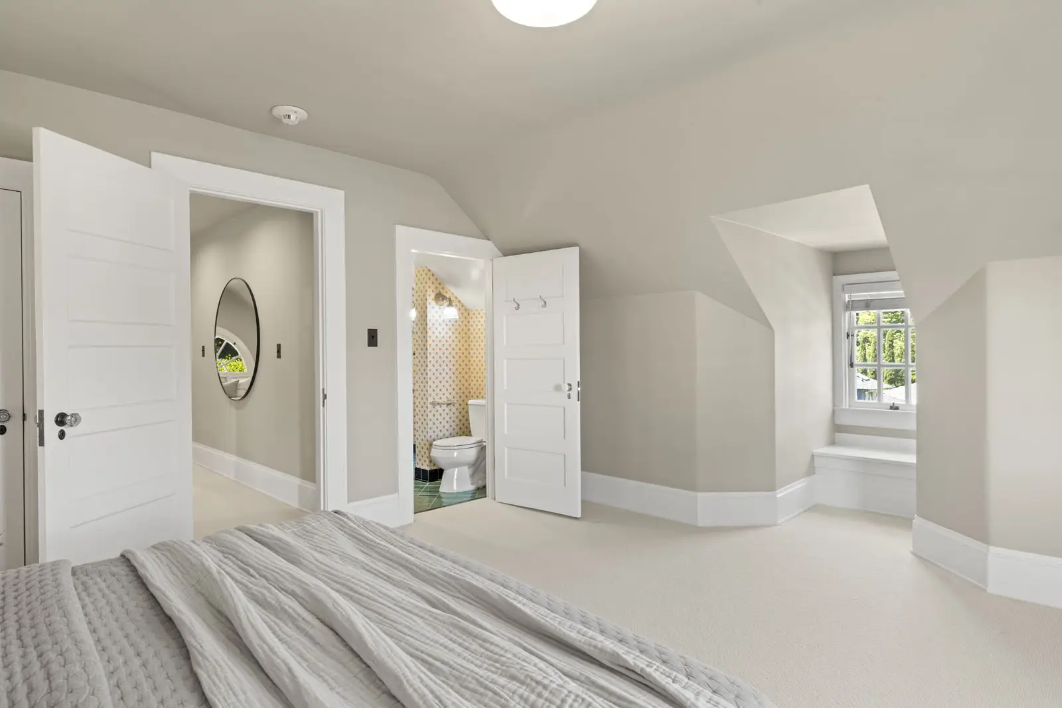
BONUS & BEDROOM SUITE THIRD LEVEL
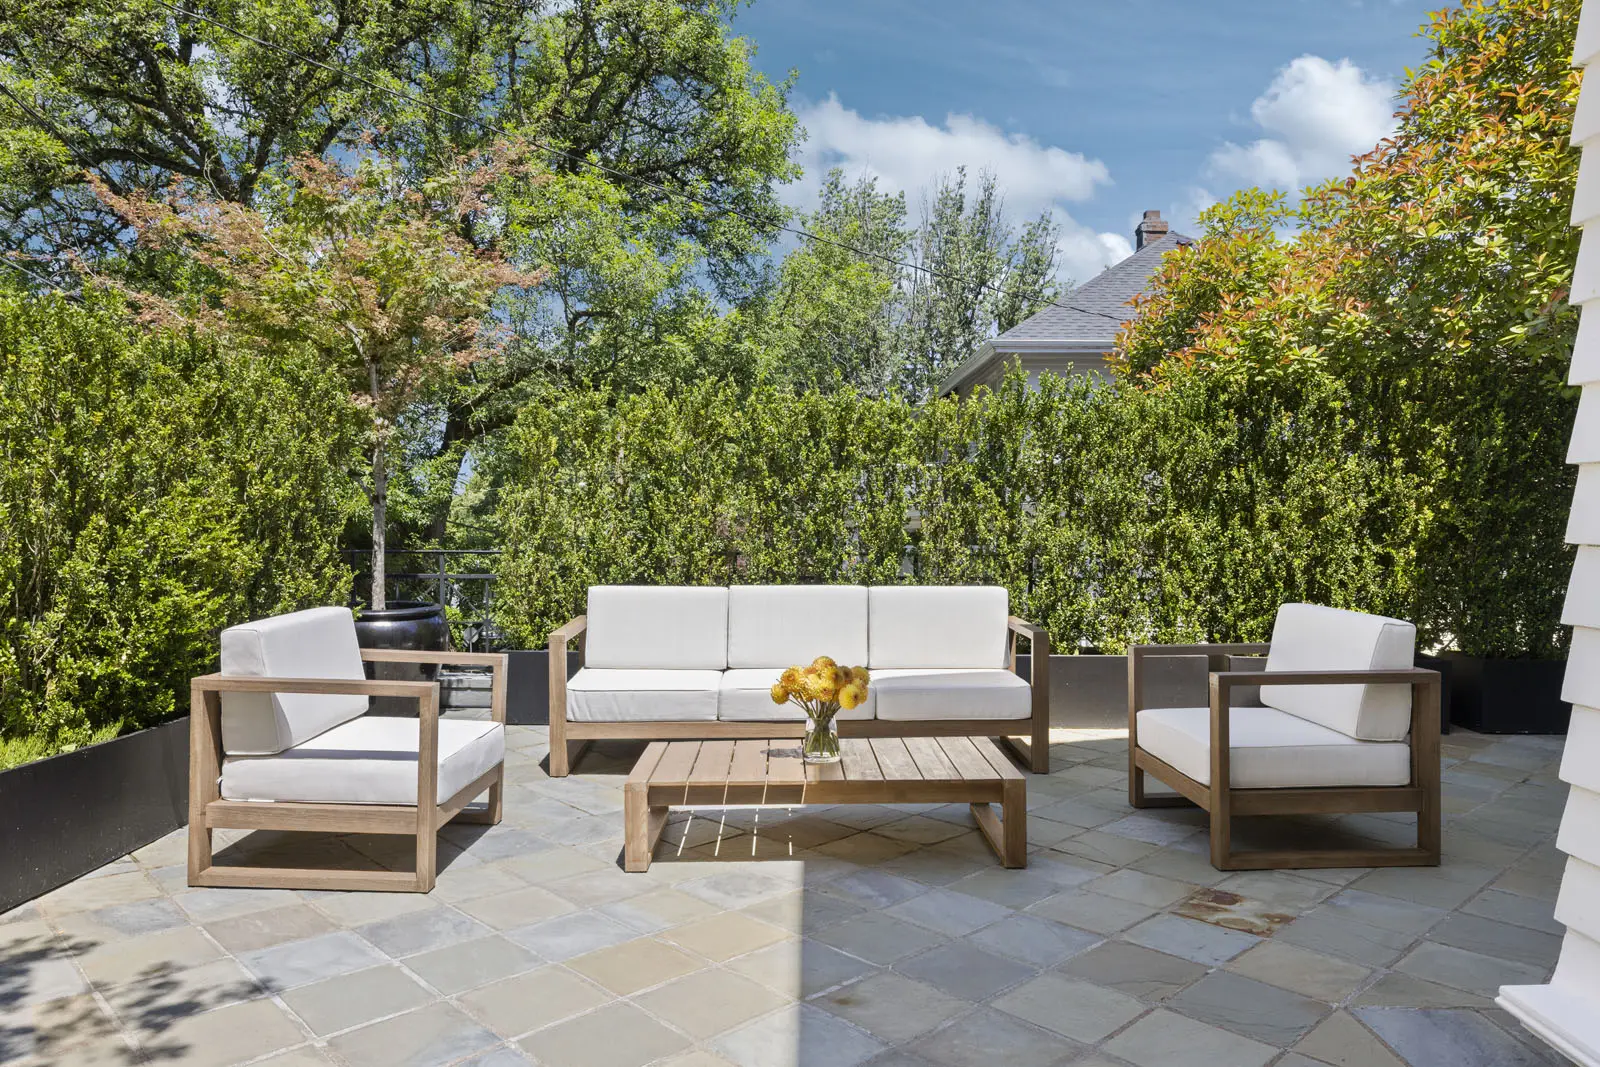
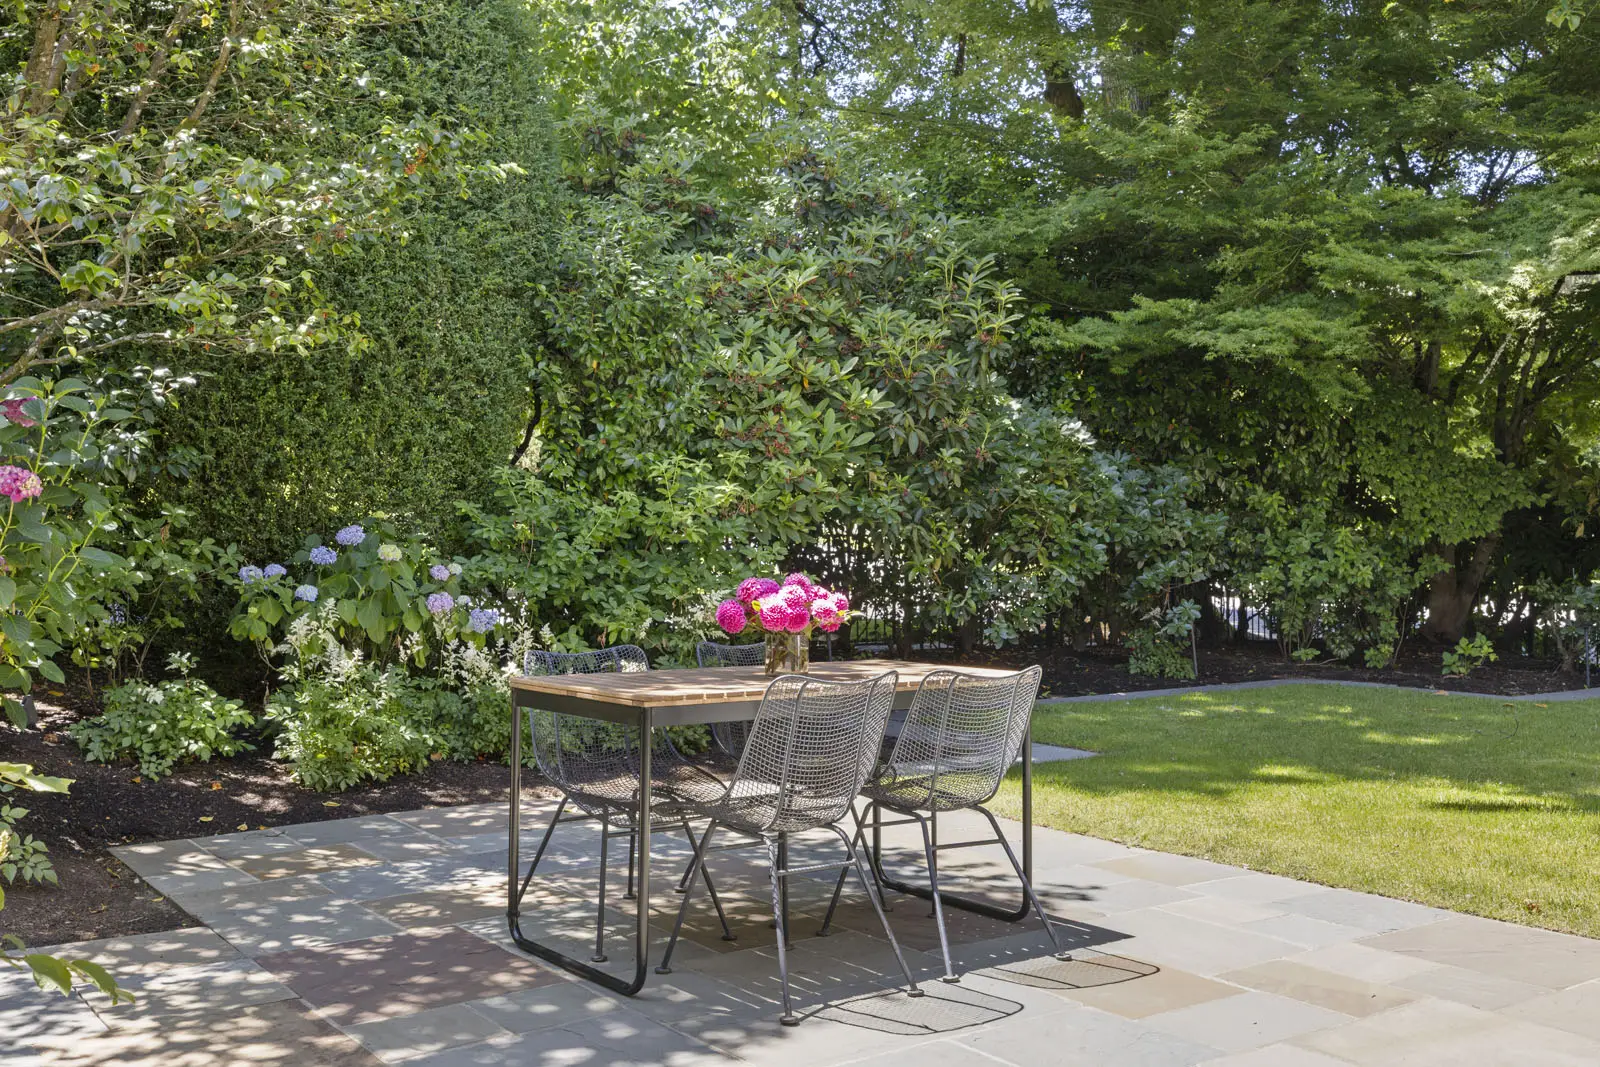
PATIO #1
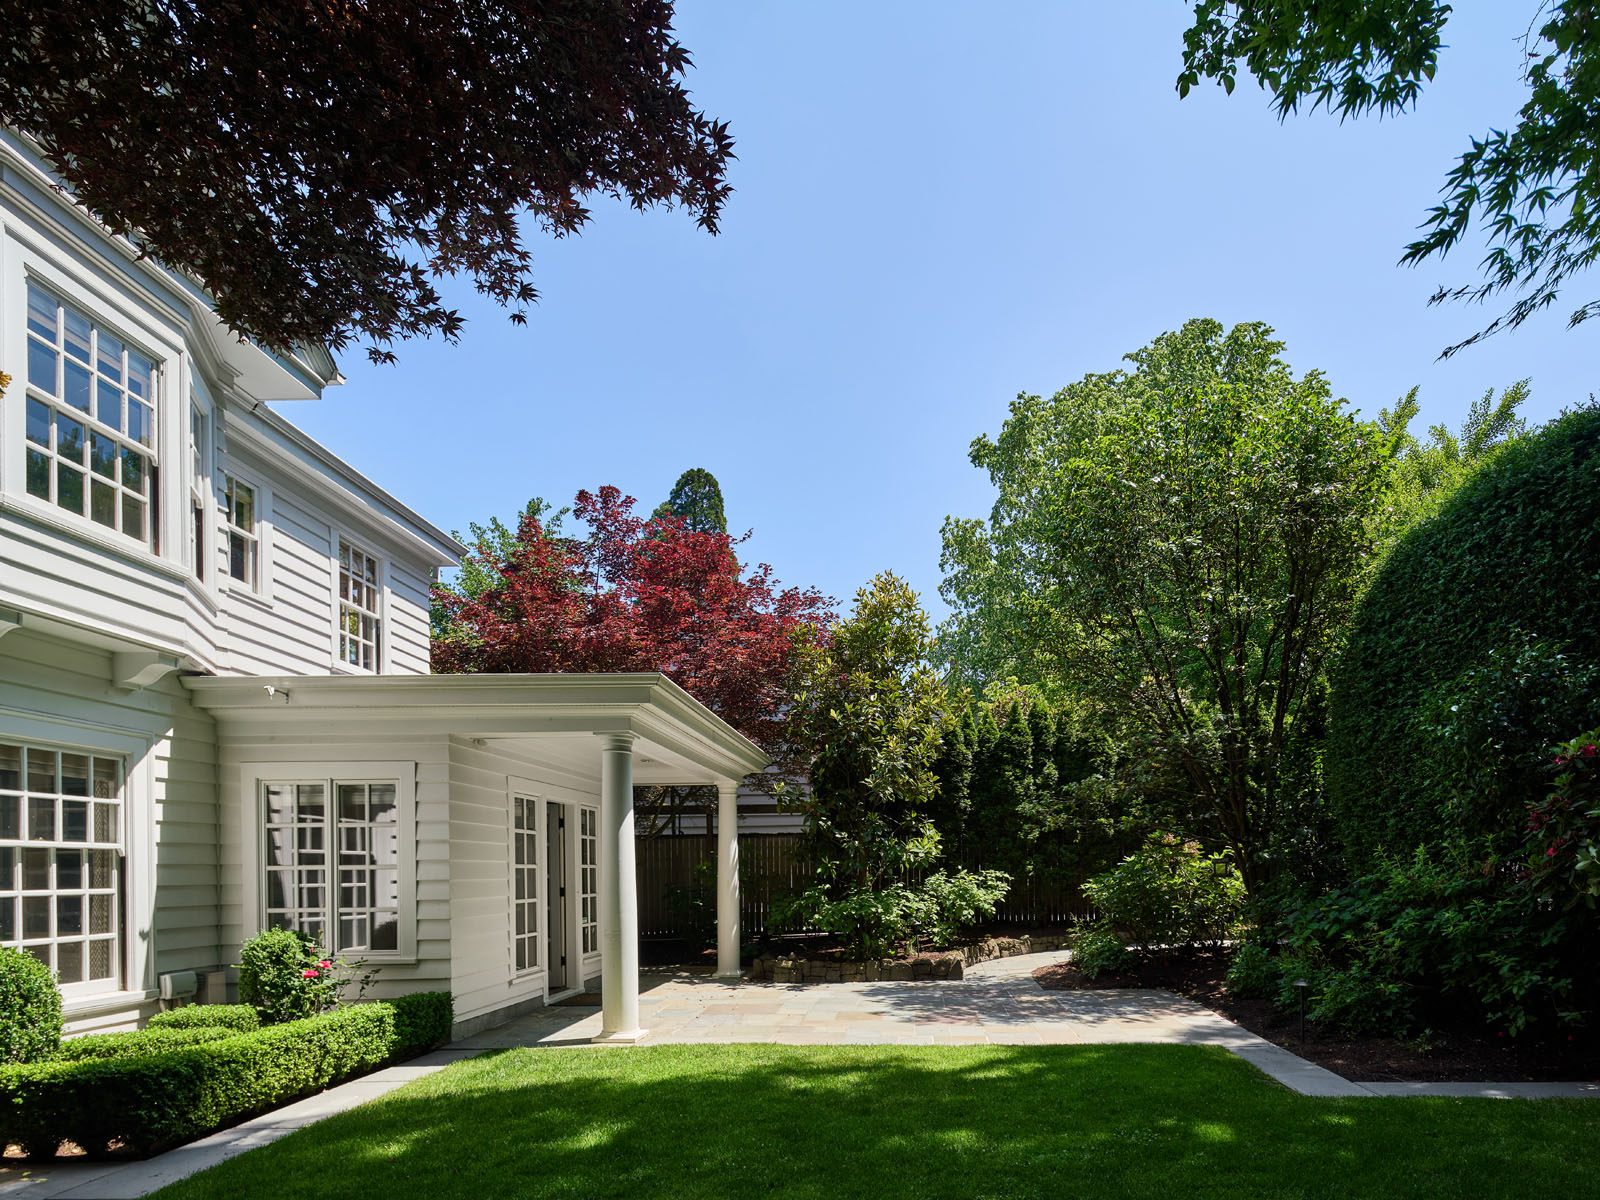
PATIO #2
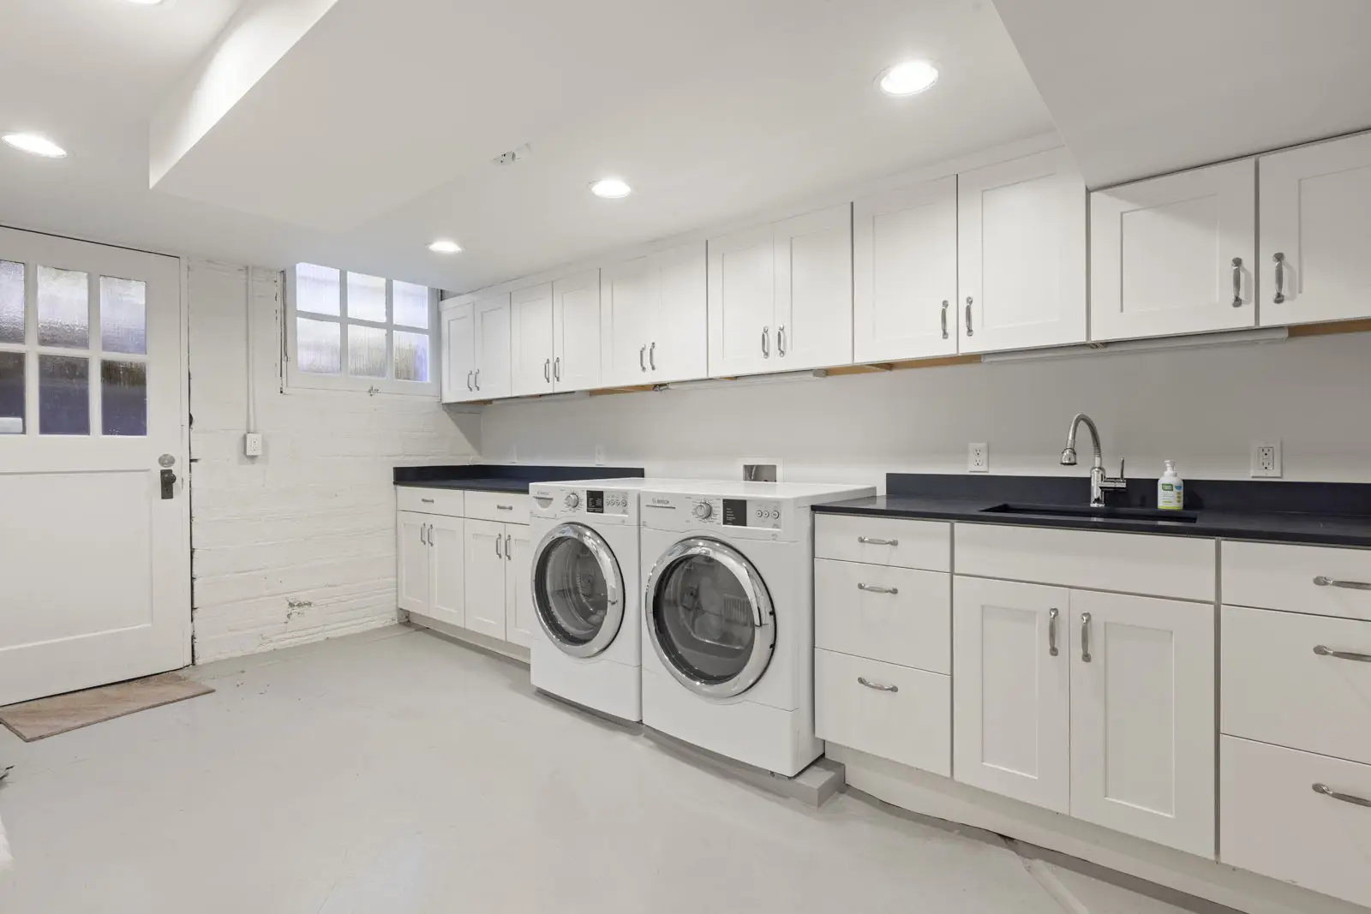
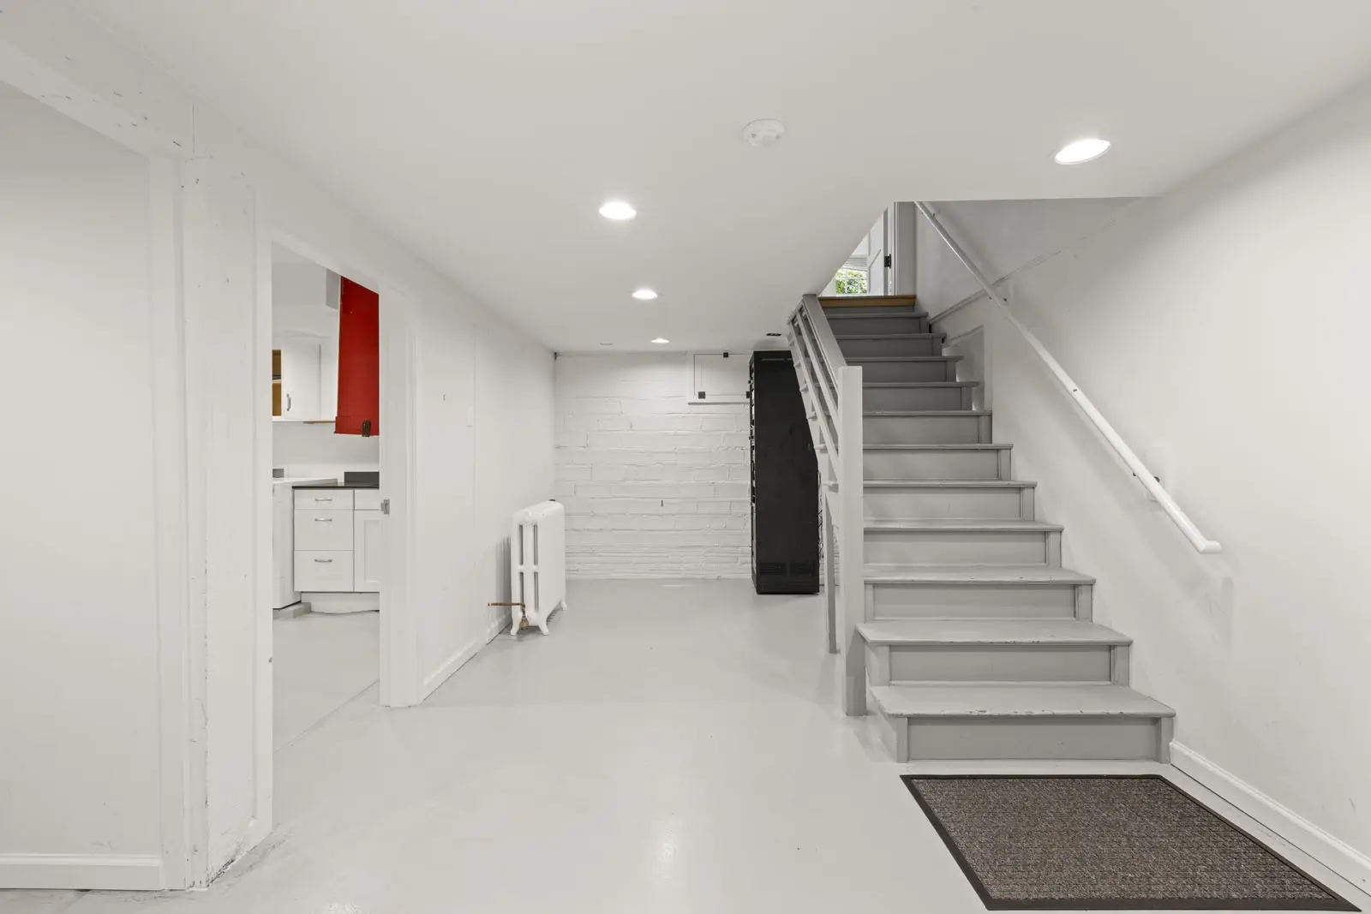
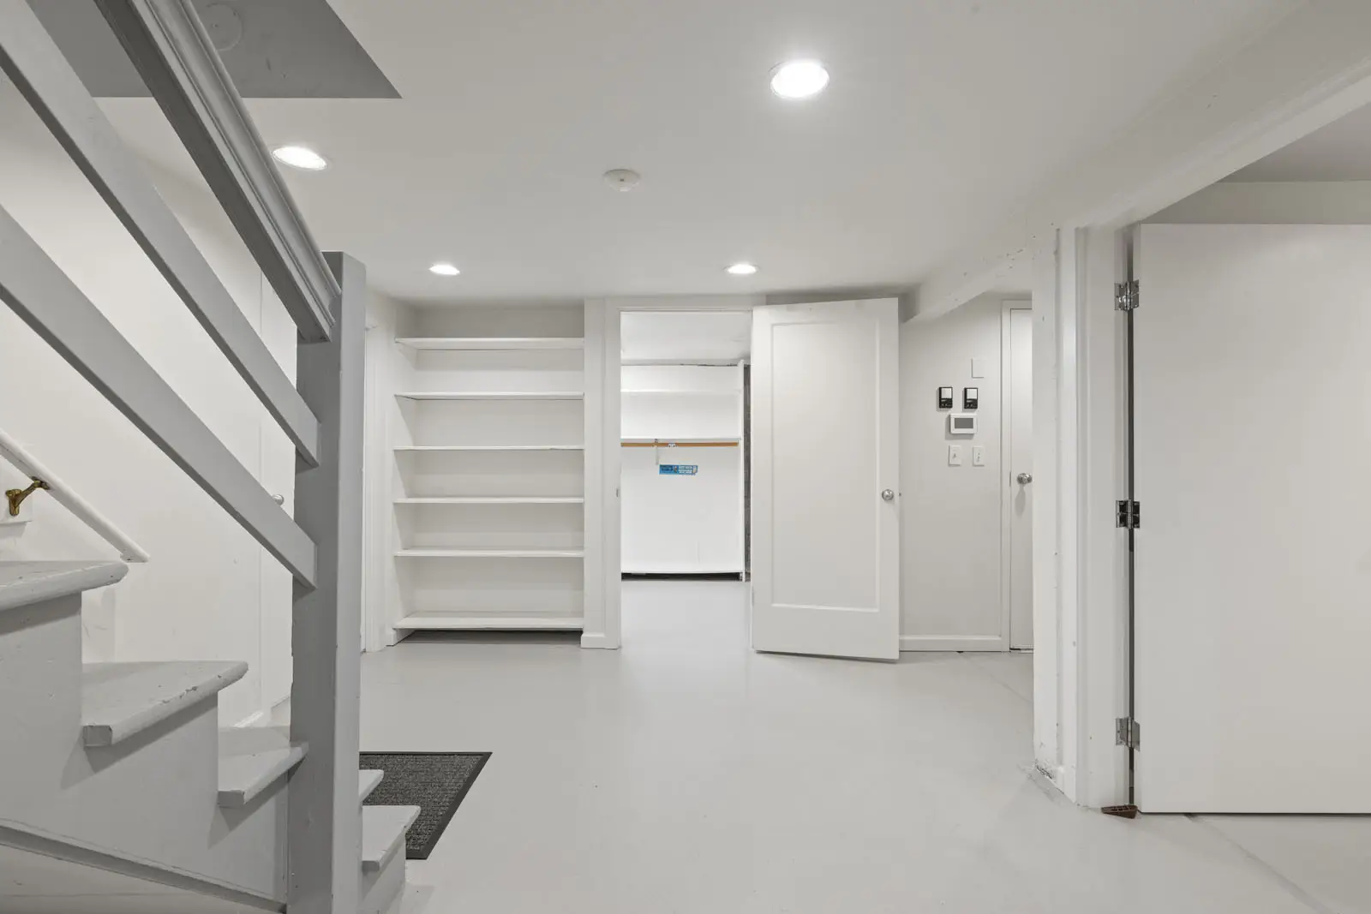
LAUNDRY LOWER LEVEL
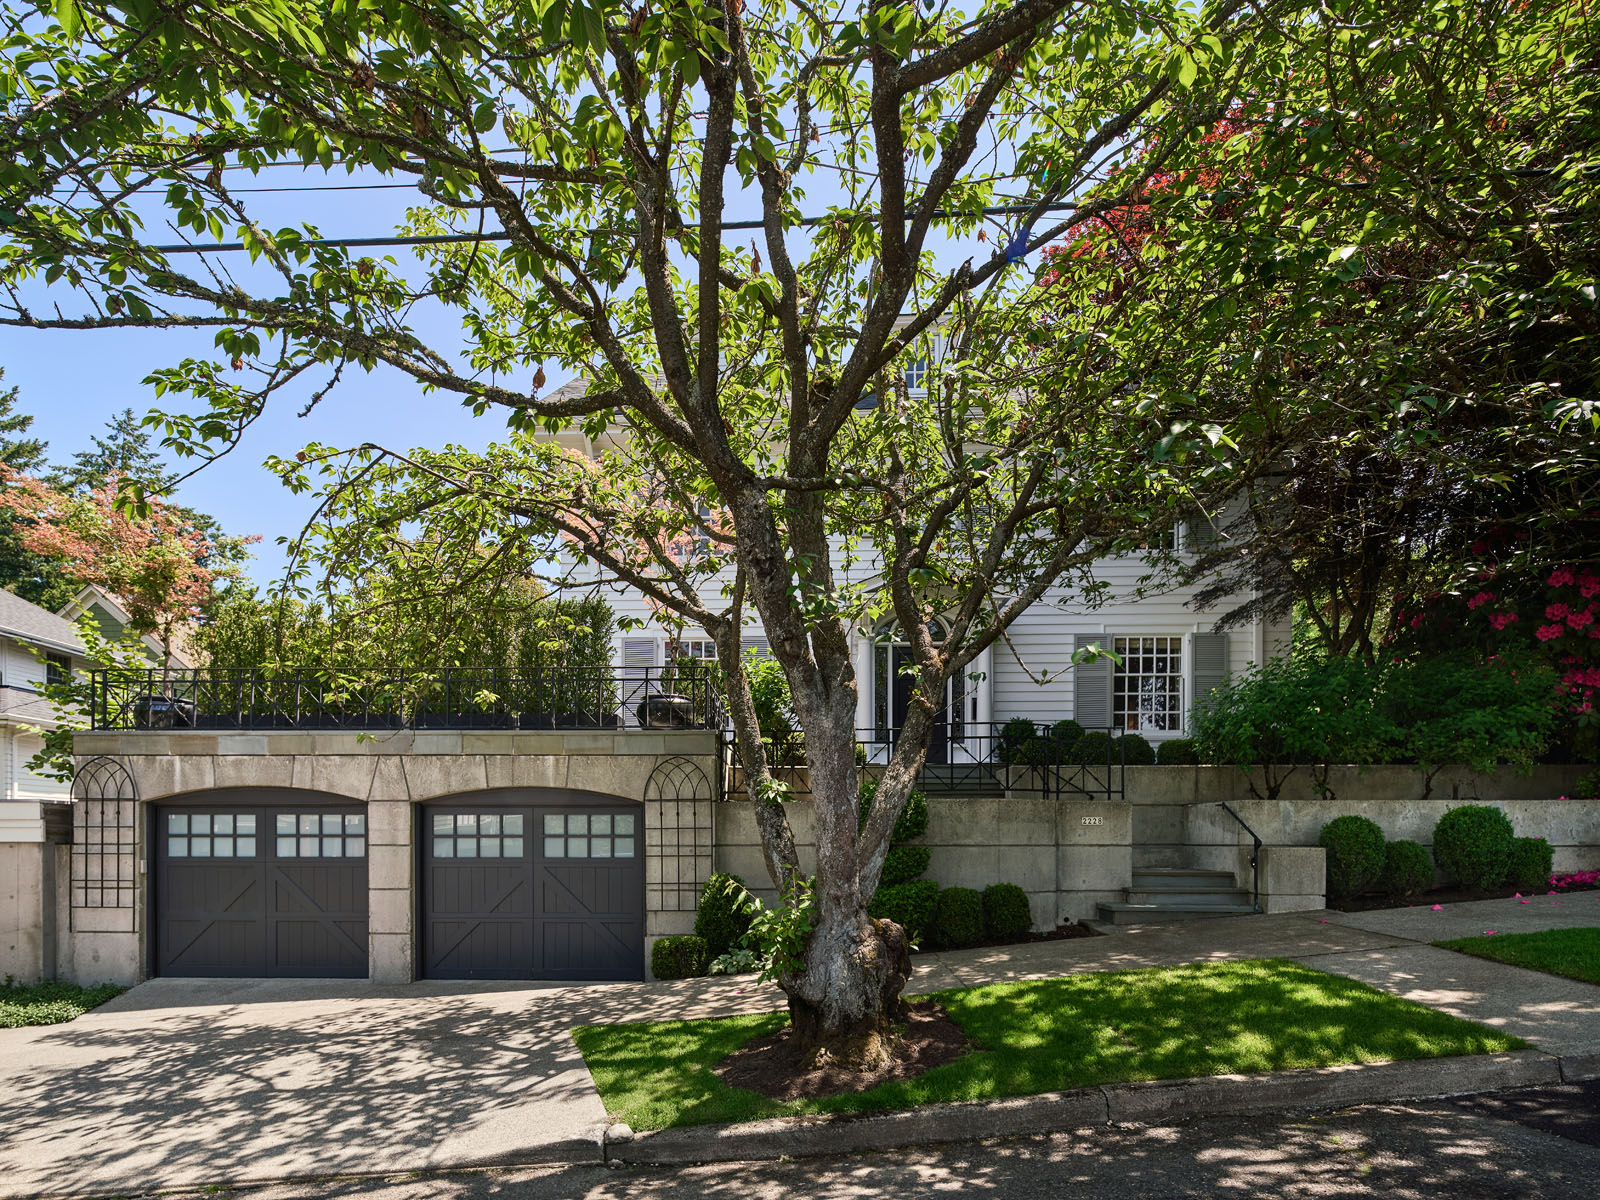
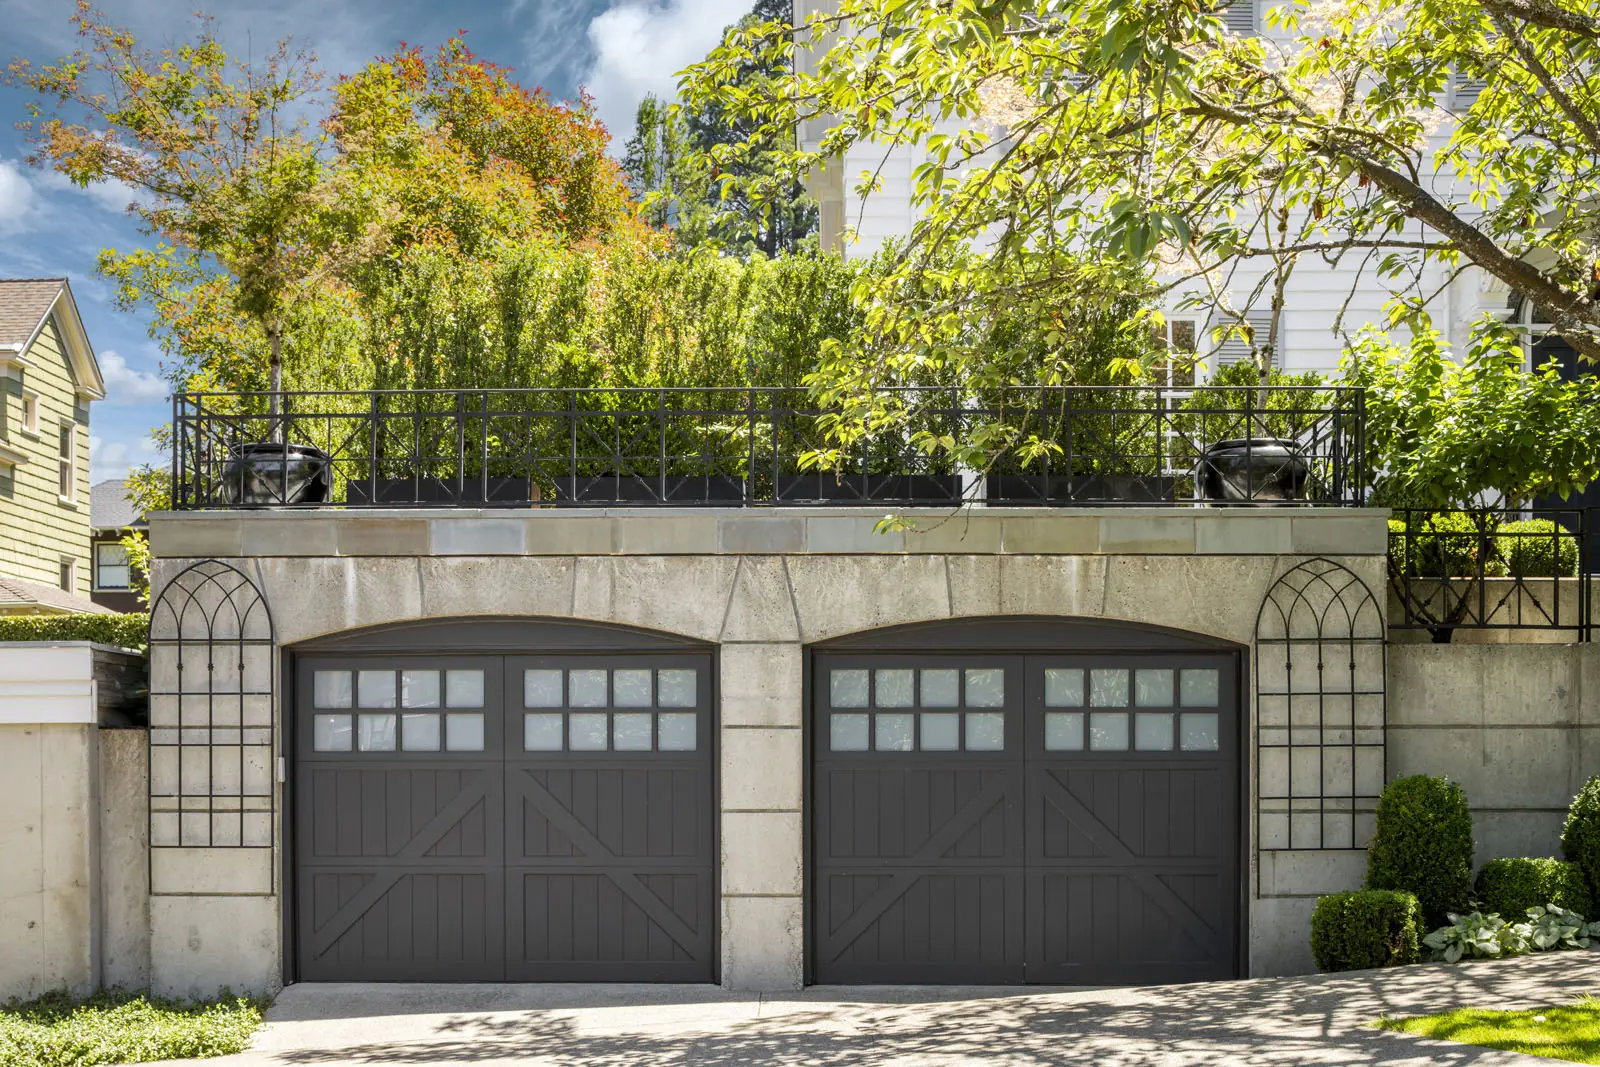
GARAGE
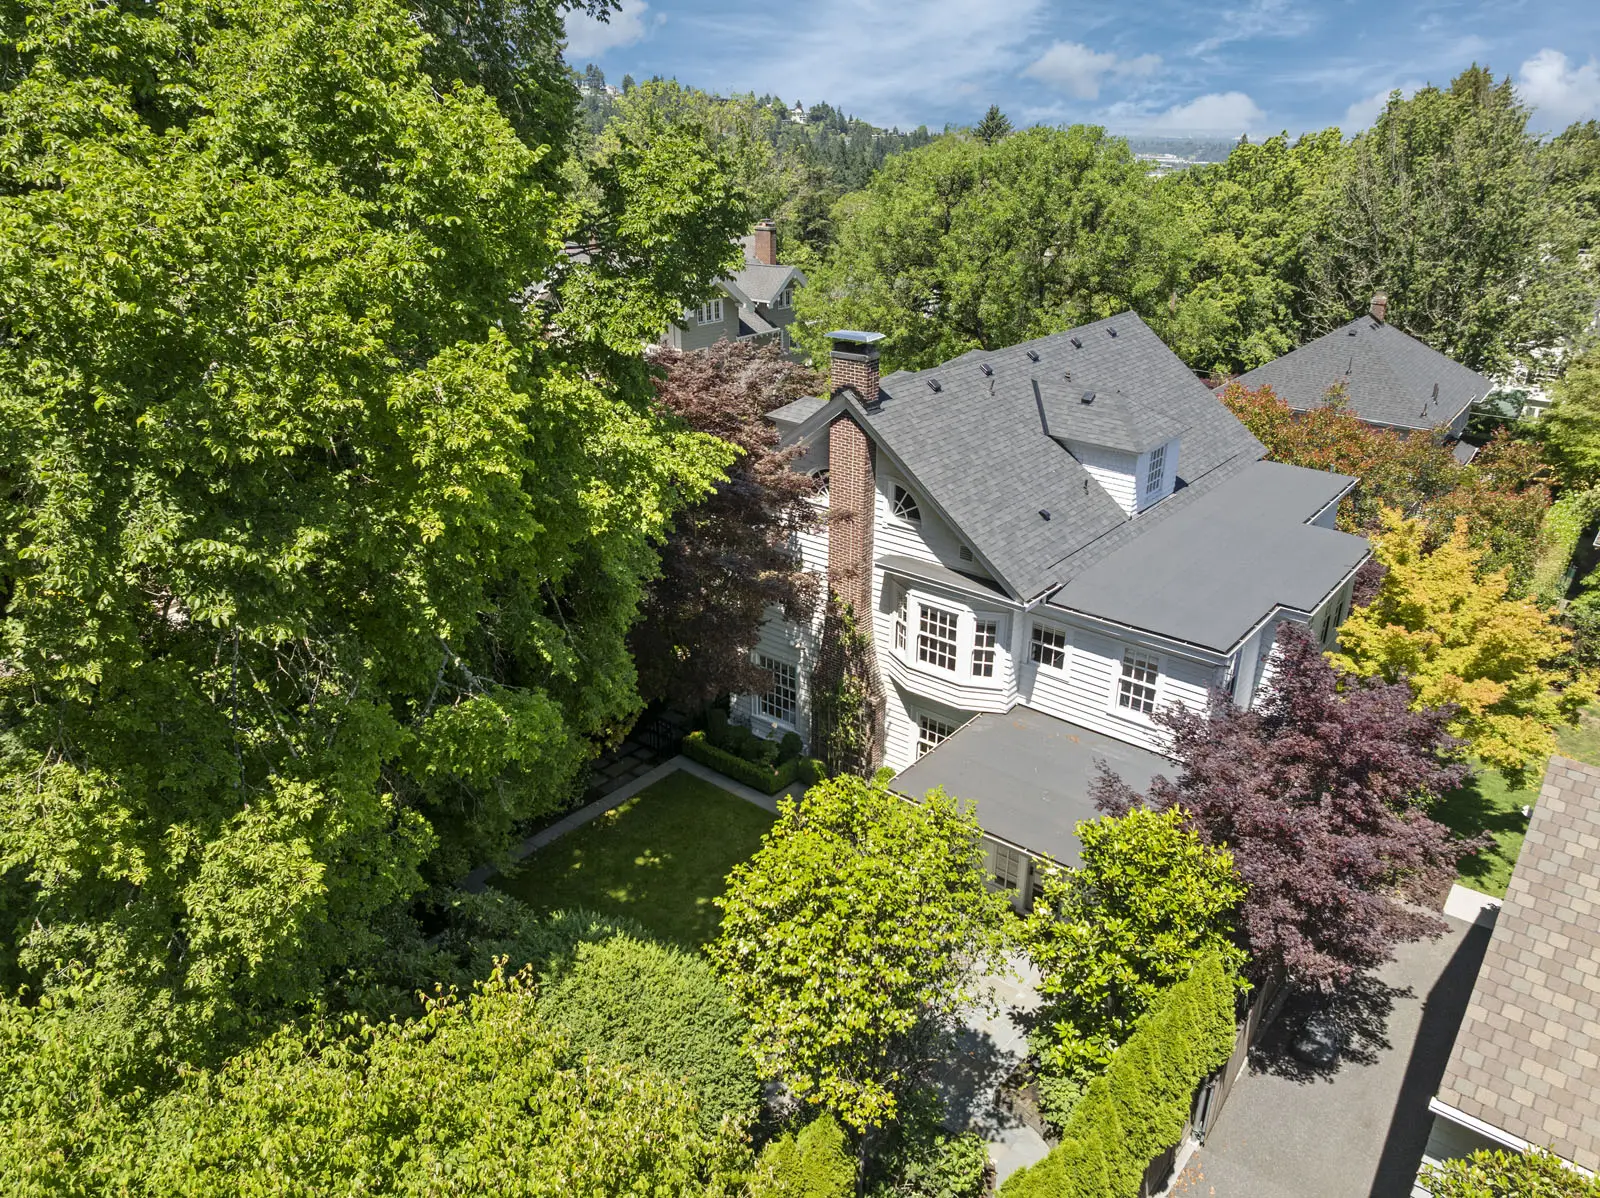
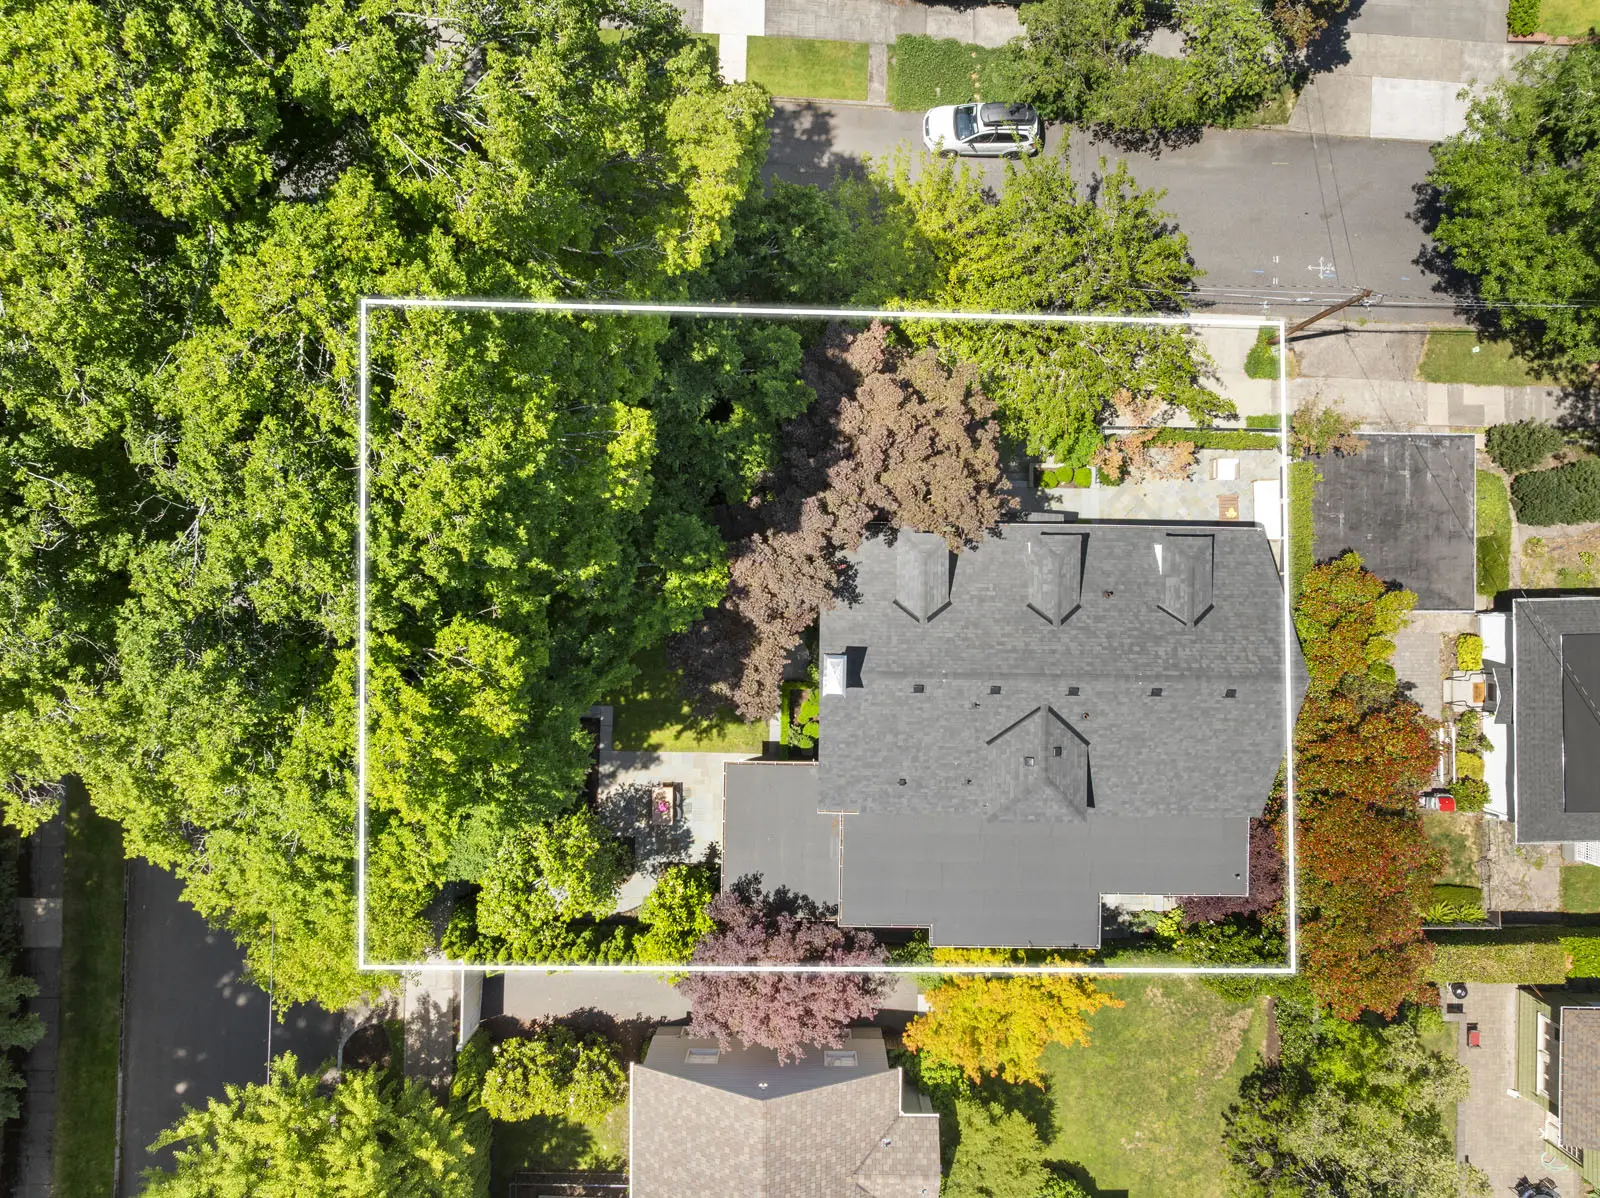
AERIAL SHOTS
PROPERTY DETAILS
Price – $2,650,000
Bedrooms – 5
Bathrooms – 4 full, 1 half
Square feet – 5,046 sq ft
Lot size – 0.15 acres (6,466 sq ft)
Garage – 2-car, attached
Fireplaces – 1, wood
Heating – Radiant, tankless gas boiler + forced air Cooling – Forced air
Year built – 1918
Architect – Joseph Jacobberger
Property taxes – $32,868 (2025-2026) Elementary school – Ainsworth
Middle school – Skyline
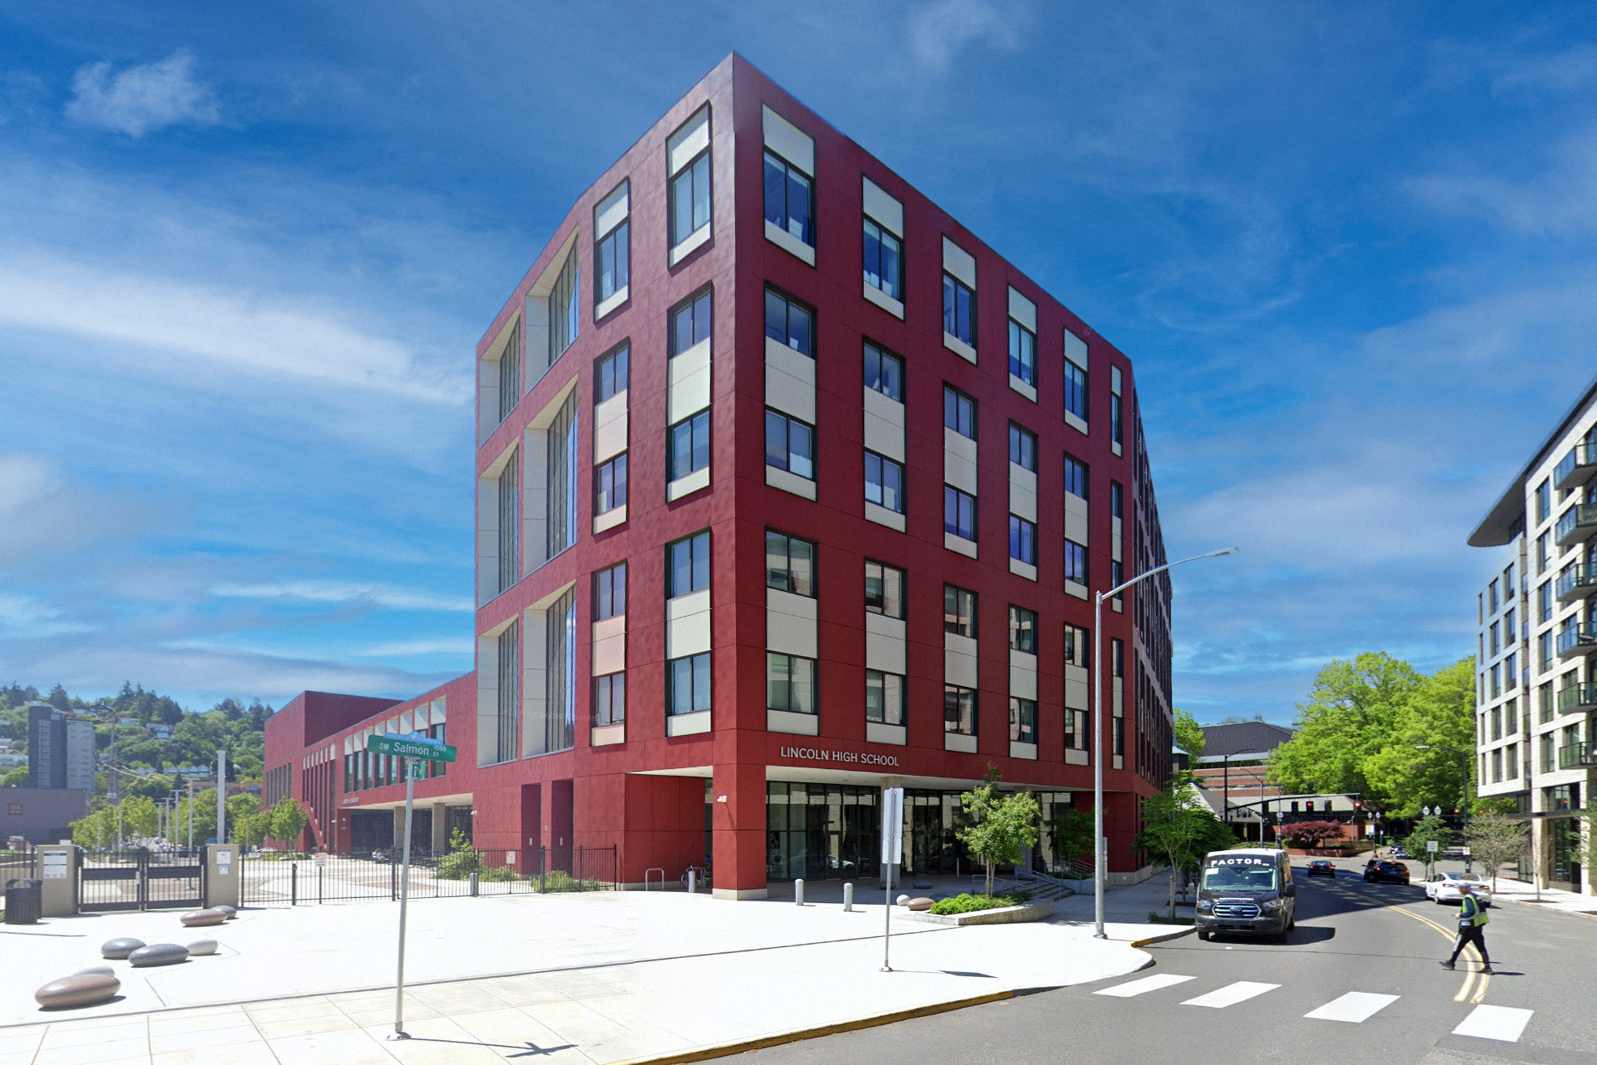
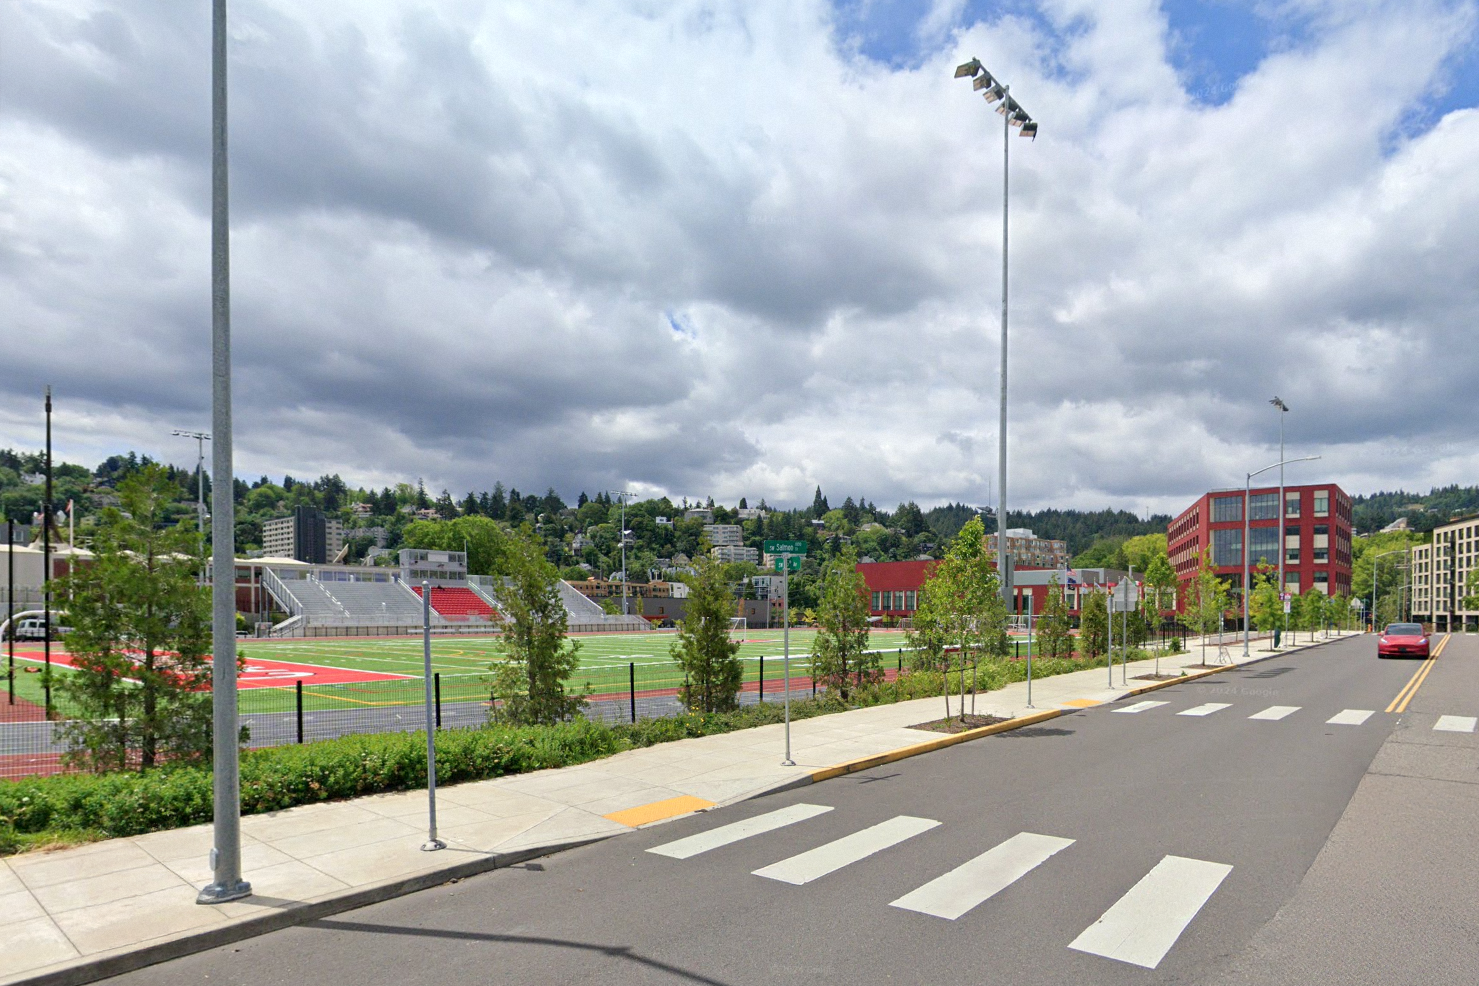
High school – Lincoln
Neighborhood – Portland Heights
BOOK
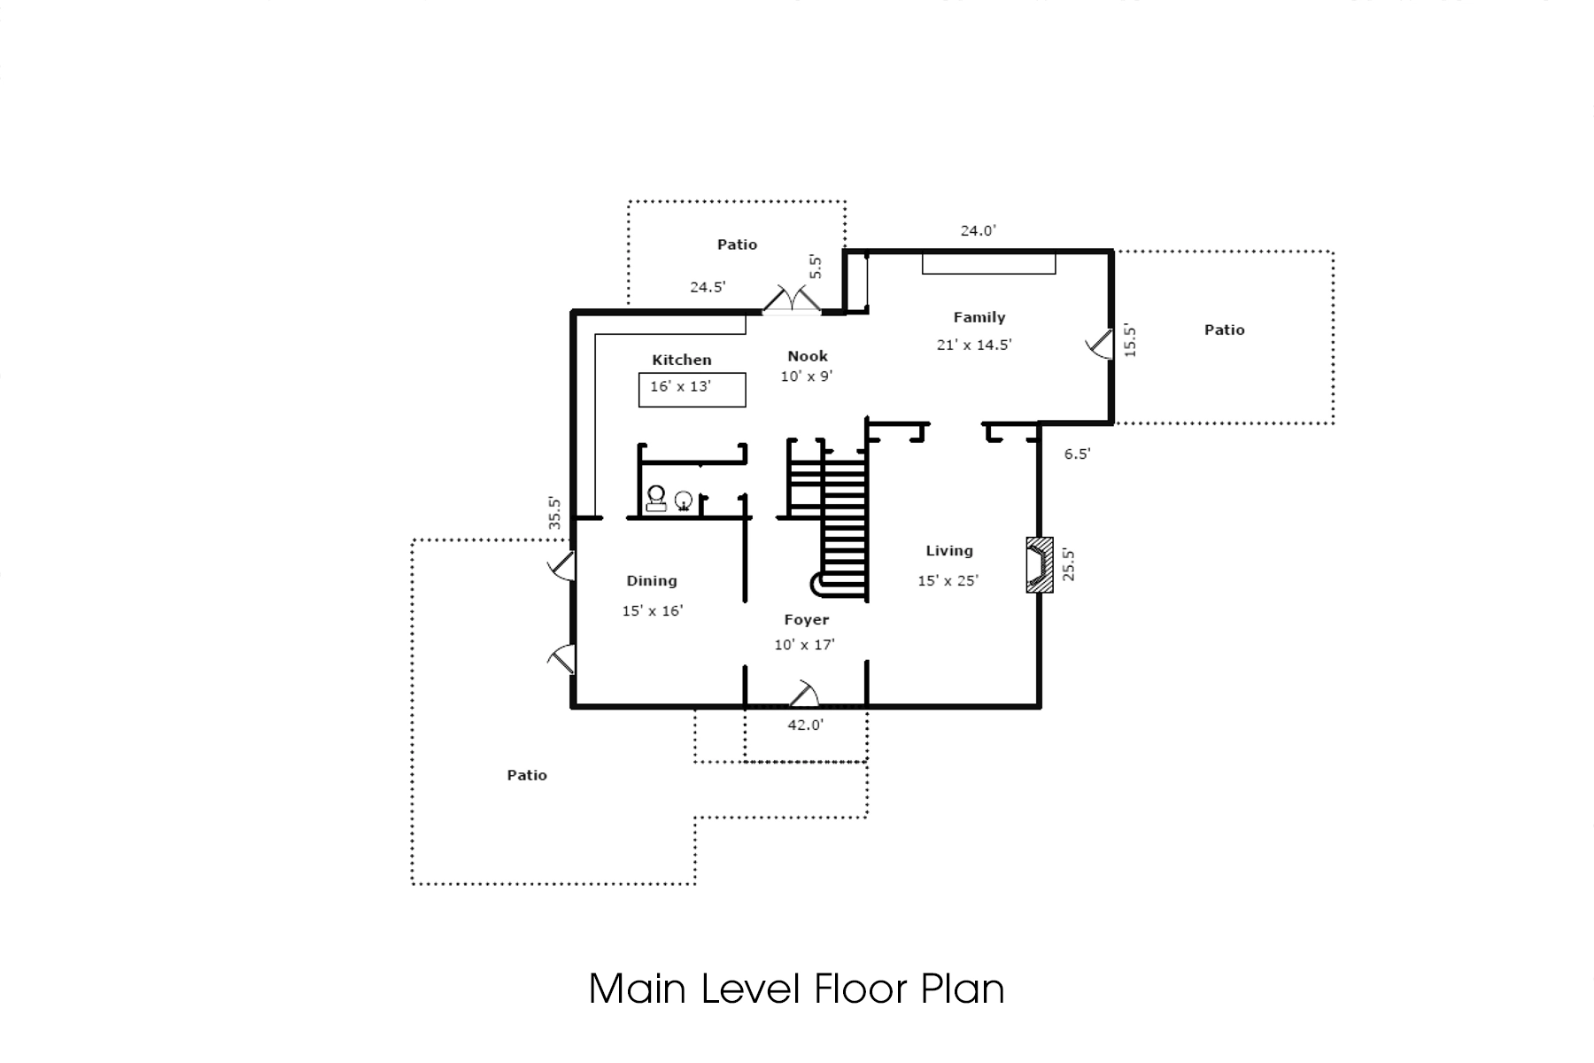
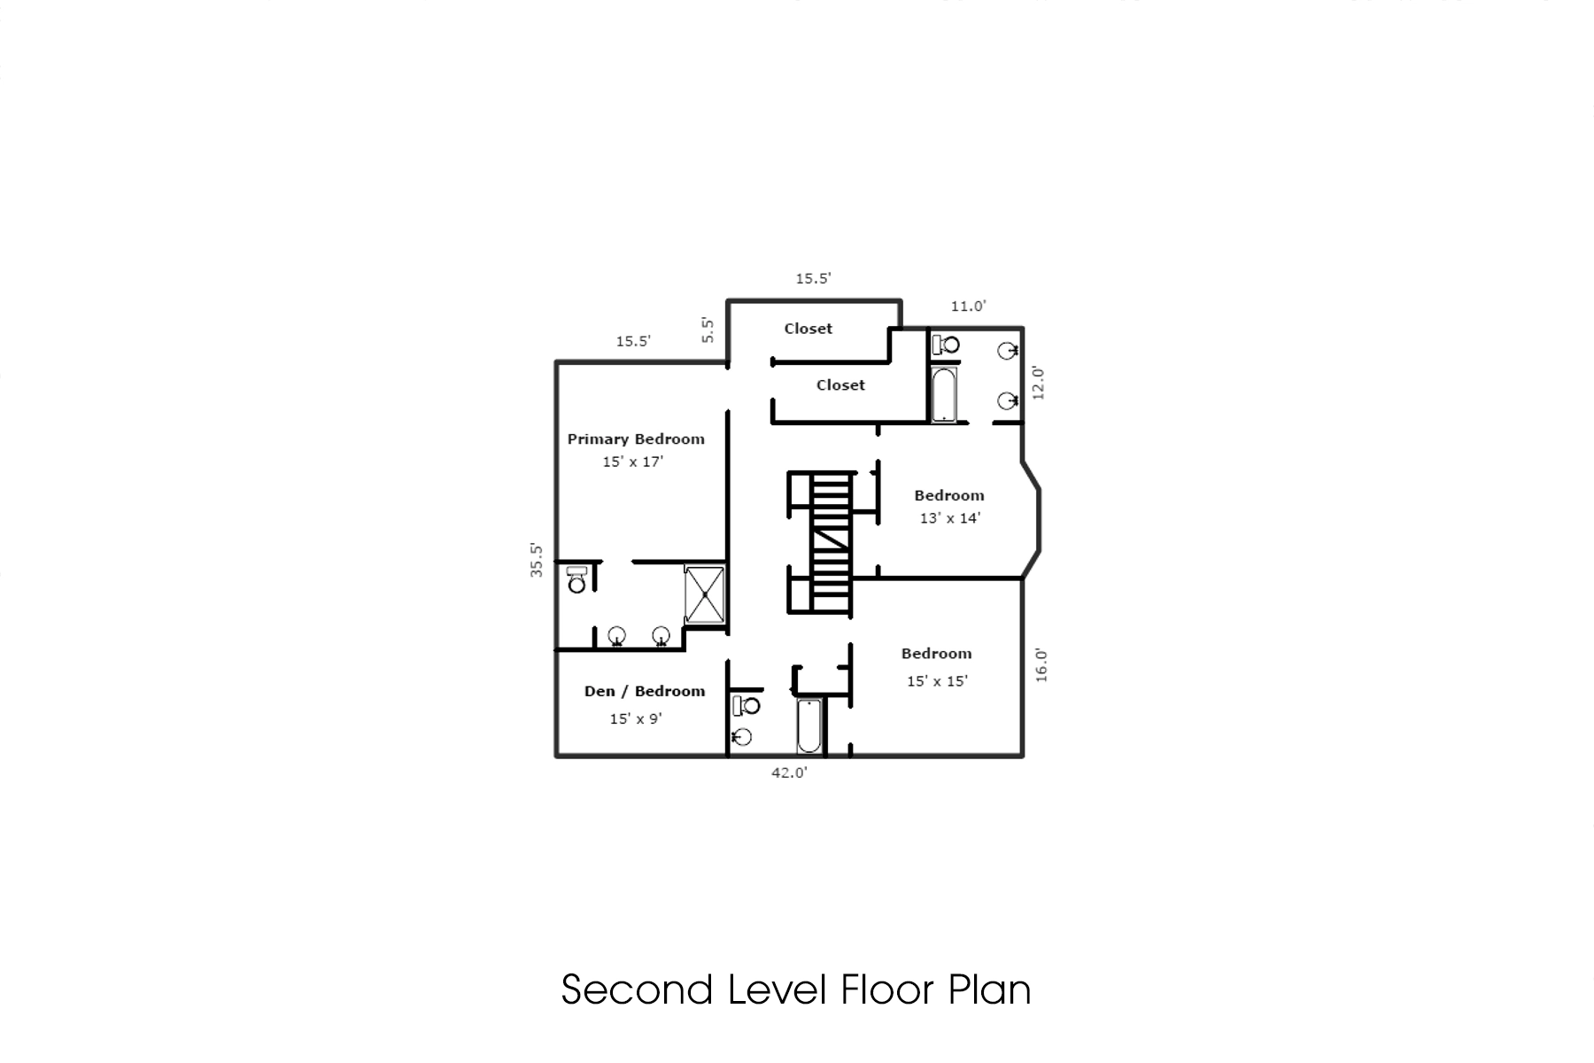
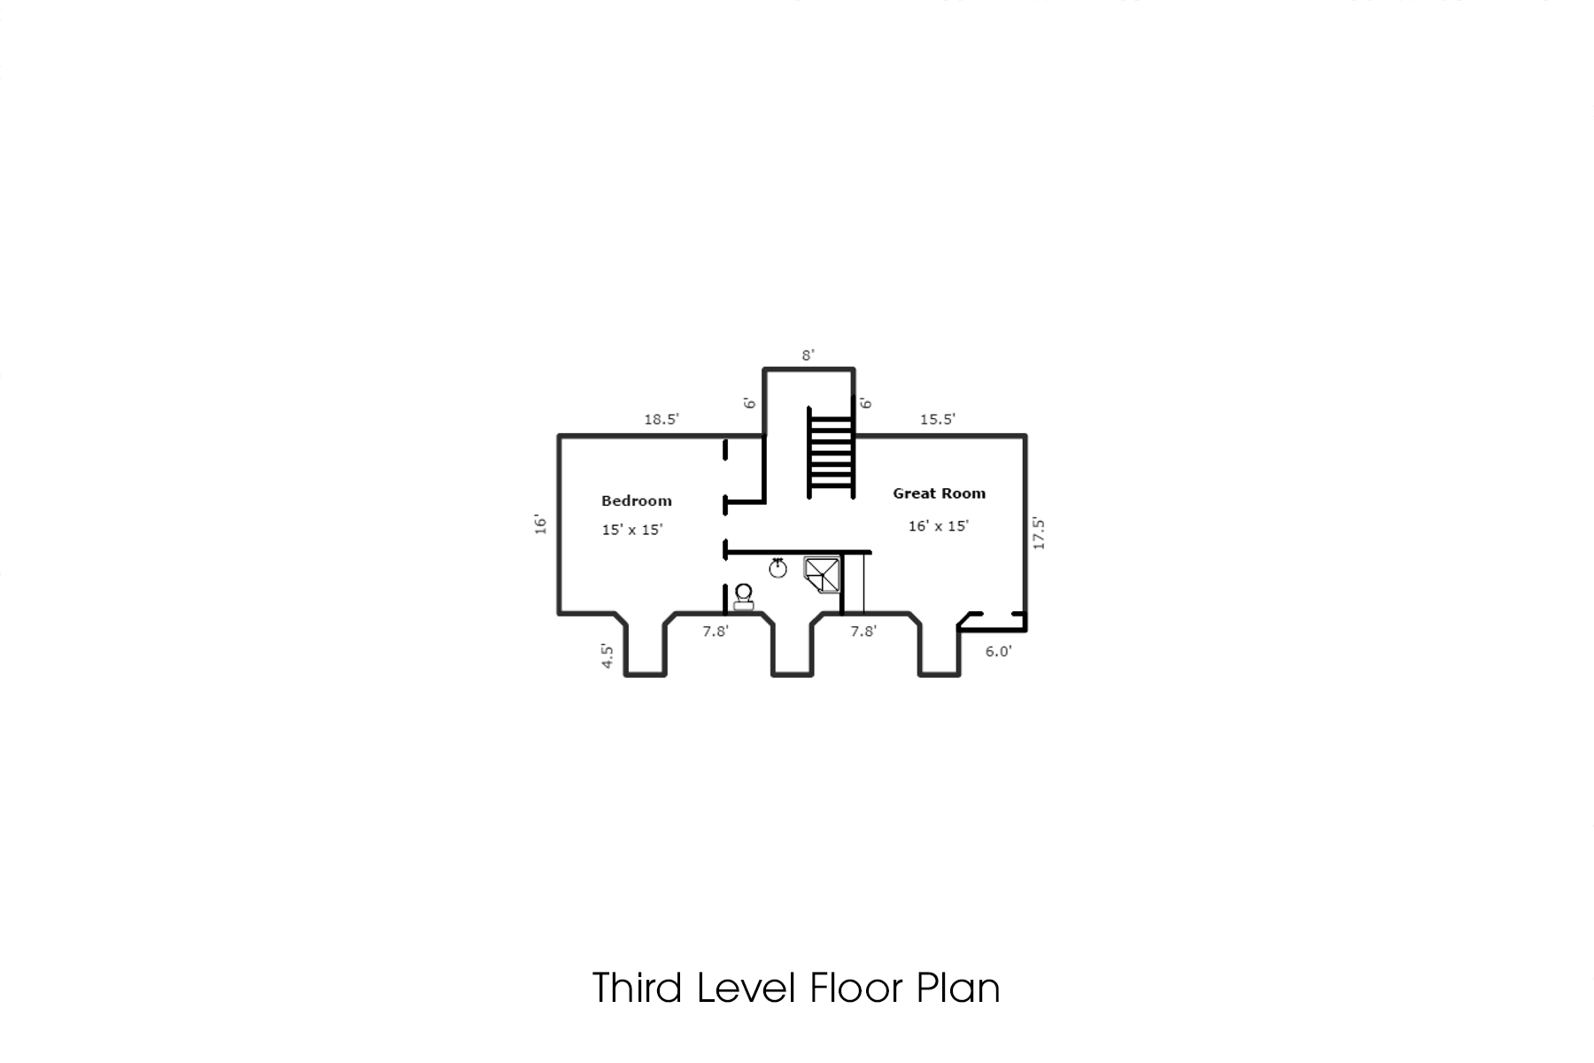
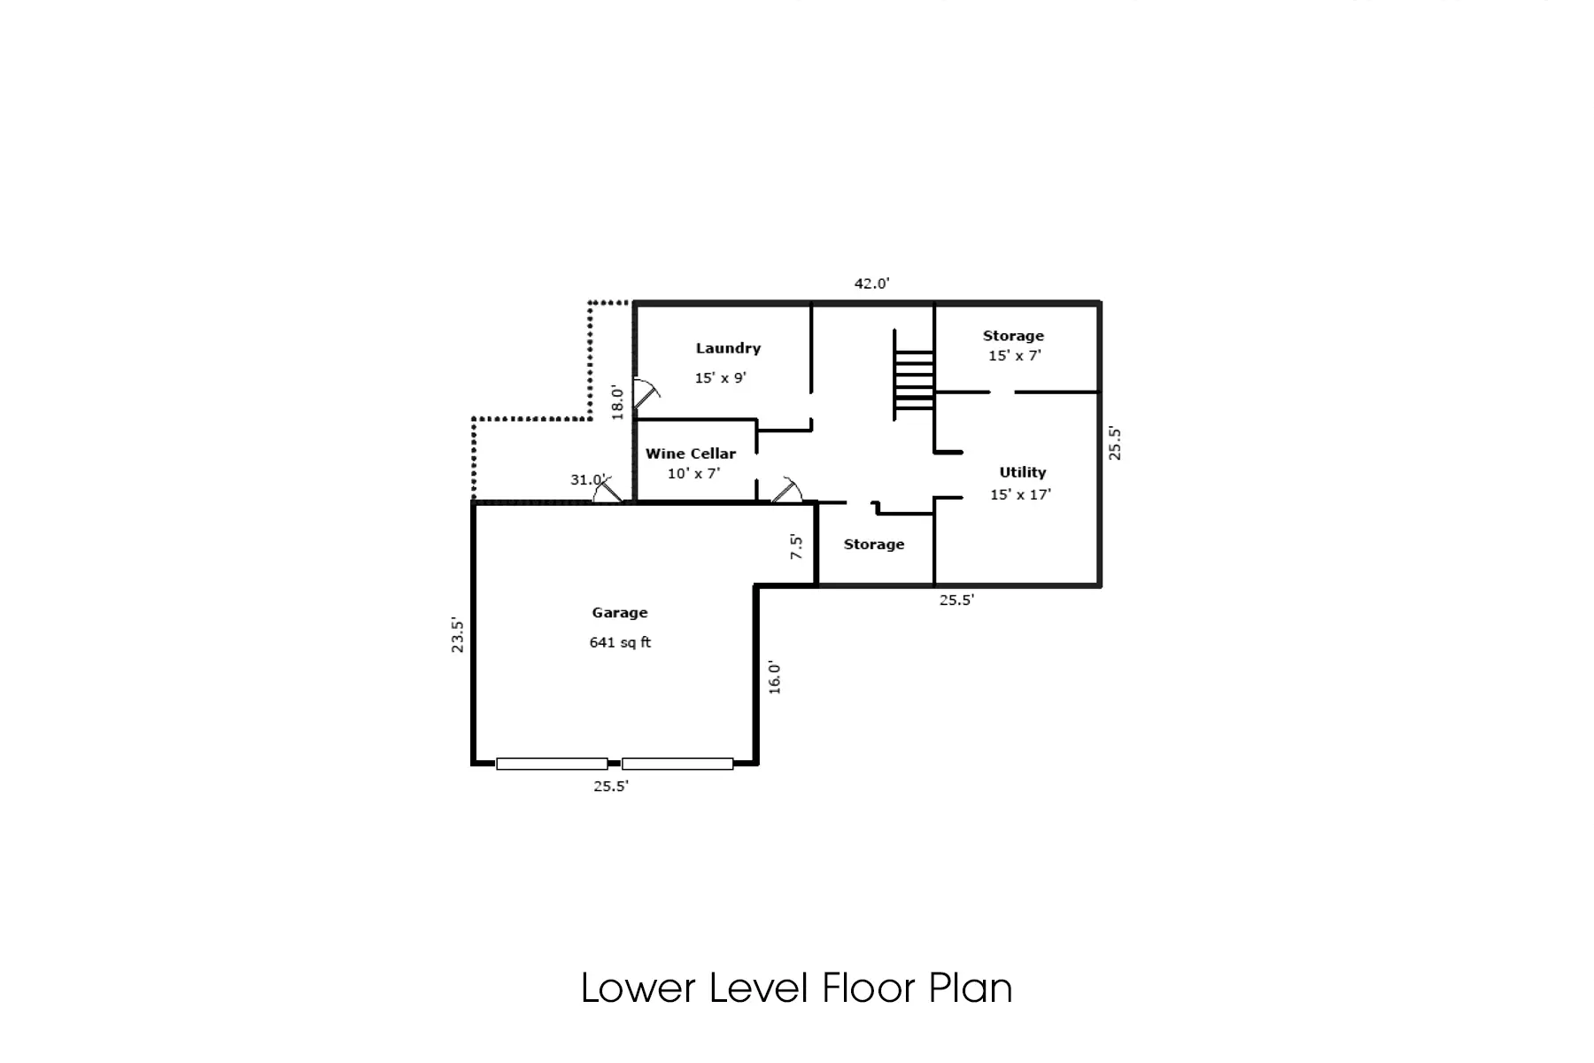
FLOOR PLANS
Main Level: 1,699 sq ft
Second Level: 1,621 sq ft
Third Level: 790 sq ft
Lower Level: 947 sq ft
Total: 5,046 sq ft
LOCATION
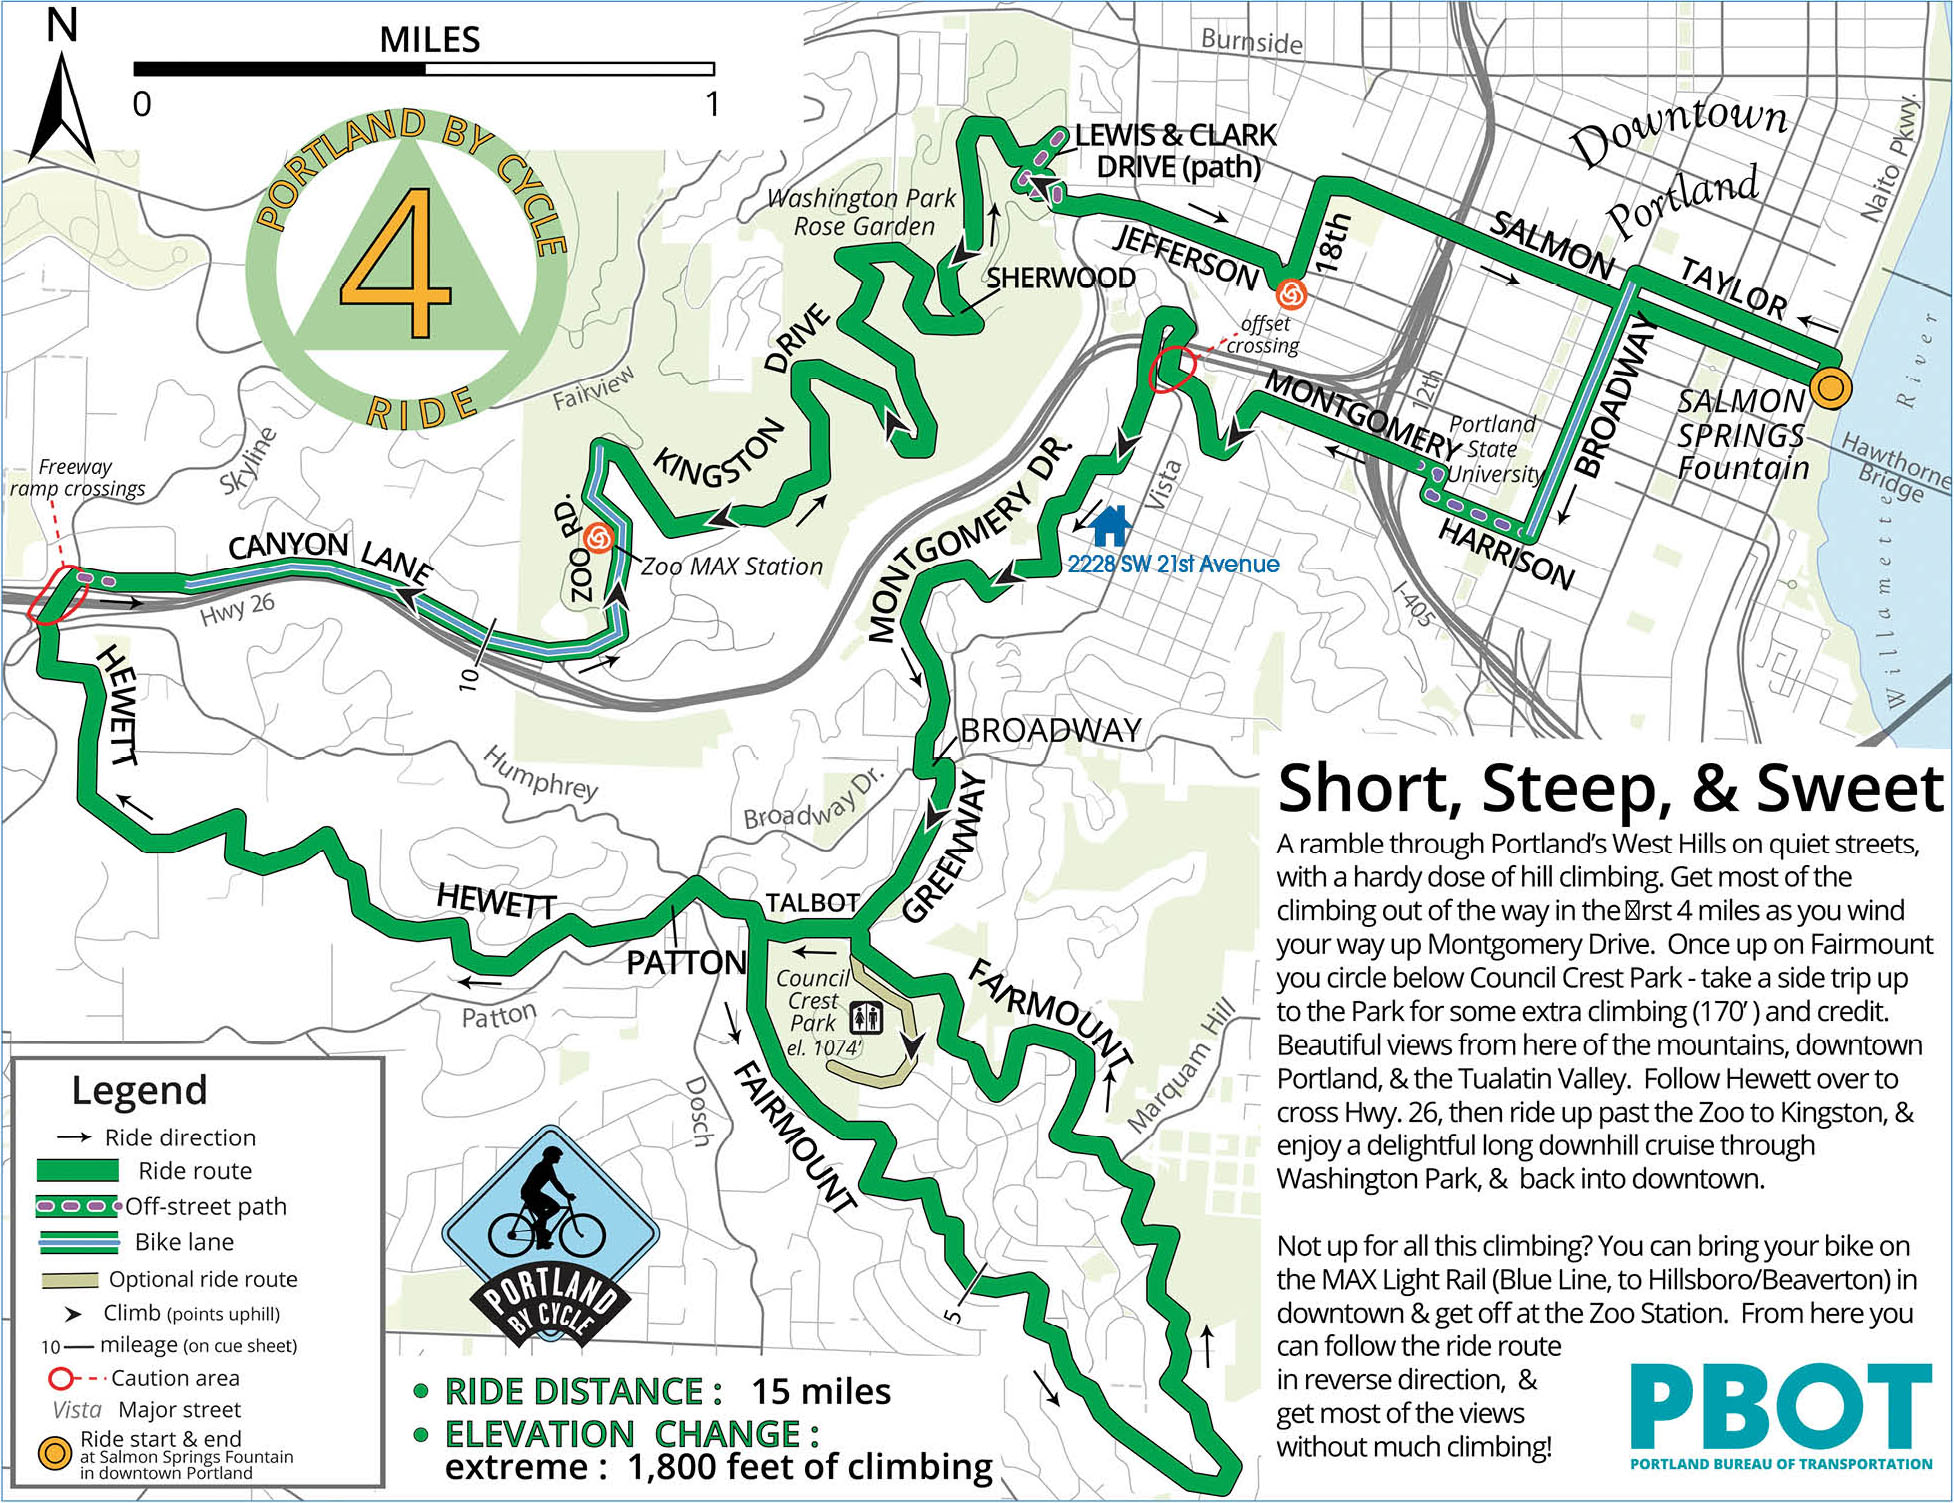
Property located at 2228 SW 21st Avenue, Portland, OR 97201